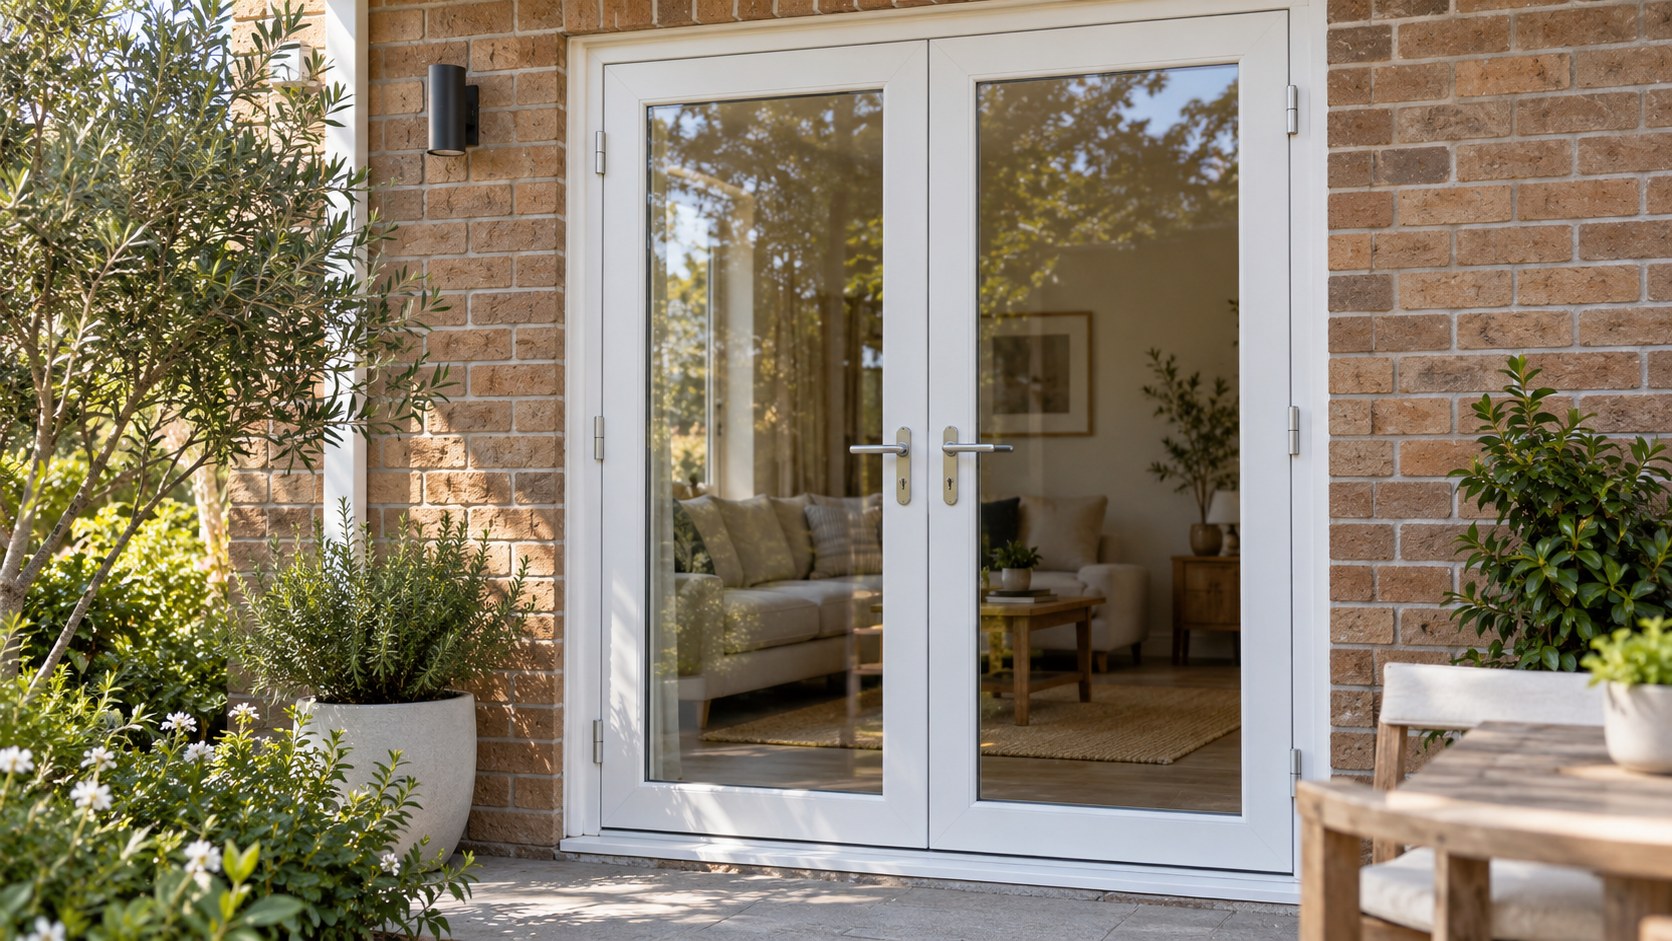
uPVC French doors differ from a standard set in three places: the frame, the locking and the seal. Standard here means the ordinary aluminium or timber French door a builder will usually quote. A uPVC frame is hollow and split into chambers, so the plastic and the trapped air slow heat down on their own. Aluminium needs a plastic strip set into the metal to do the same job. The locking runs up the height of the door instead of sitting in one latch at the centre. The seal is a rubber gasket that squashes tight as you lift the handle. uPVC costs 20 to 30 percent more than aluminium on most projects.
That is the short answer, and if you are holding two quotes, it is the gap between them. Here is the detail behind it.
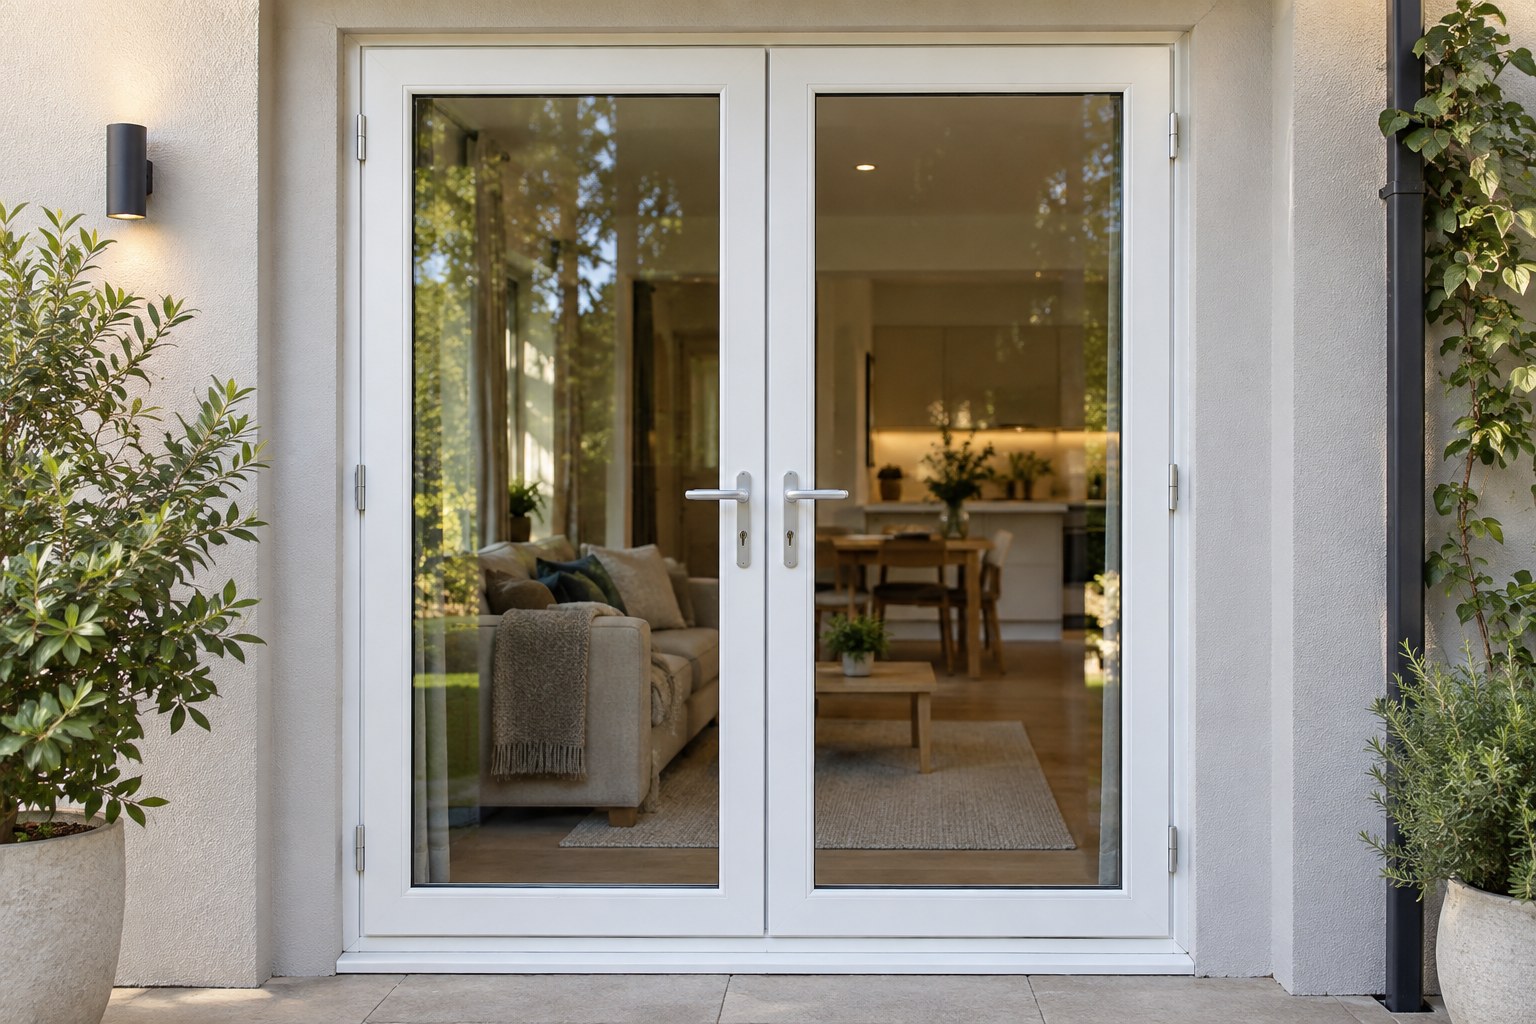
A French door is a pair of doors, hinged at the outside edges, that meet in the middle. Each opening panel is called a sash, or a leaf. In a uPVC set, frame and sashes are made from unplasticised polyvinyl chloride, a rigid plastic that is hollow inside and divided into chambers. Those chambers make the frame insulate and keep it stiff.
Where the two sashes meet there is either an upright between them or there is not. That upright is called a mullion. A fixed mullion is part of the frame, and one leaf closes against it. It stays put in the middle of the opening even when both doors are open. A floating mullion is carried on the edge of one leaf, so it swings clear and leaves the opening free. Ask which one you are being quoted, because it decides whether you can carry a couch through.
uPVC French doors are built as a matched set. Frame, sashes, hinges and locking are made to work together, so the hardware does not swap across from a timber door.
A French door locks on two leaves, and only one has a handle. The leaf you use every day is the active leaf. The other is the passive leaf, and it stays shut until you release it.
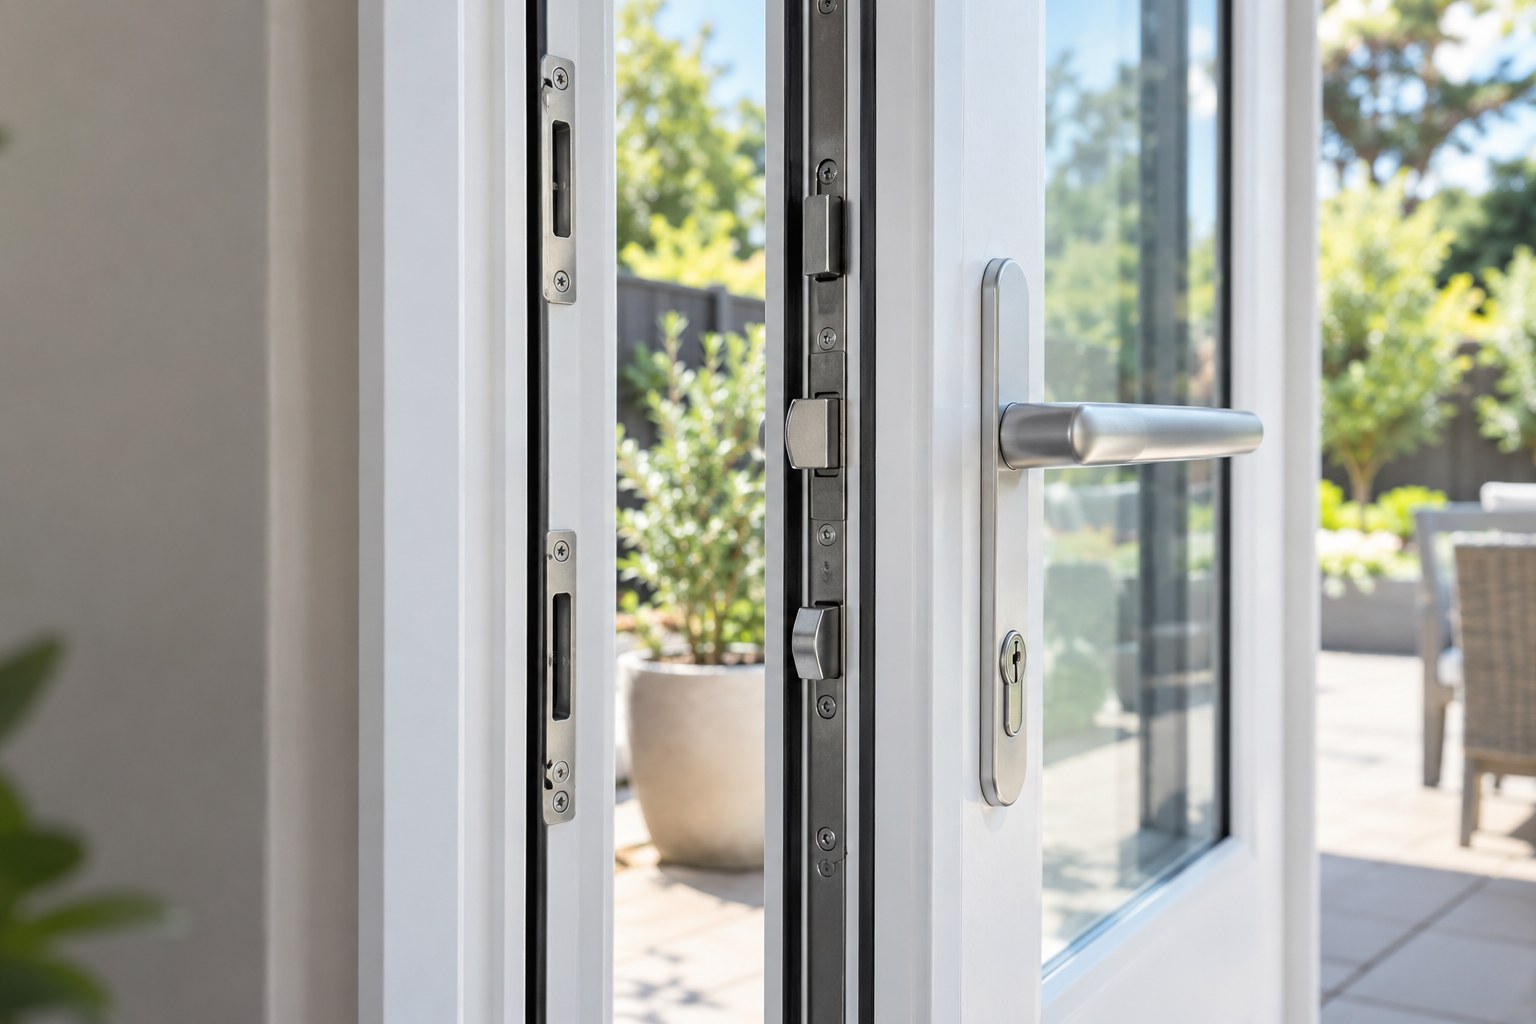
The passive leaf is held by shoot bolts. These are metal rods that throw up into the head of the frame and down into the sill when you flip a lever on the inside edge. It becomes a fixed post for the active leaf to close against.
The active leaf locks along its whole height. Lift the handle and hooks or mushroom-shaped cams swing out of the door edge into metal plates in the frame. Each plate is called a keep. Turning the key holds them there. That system is called multi-point locking, and this site covers how it works on a sliding door in more depth.
The joint down the middle is what makes a pair different. A single door has one opening edge. A pair has two, meeting each other, held shut by the bolts in one leaf and the hooks in the other.
The cylinder is the barrel the key goes into. It is a separate part from the lock body, so one can be swapped without the other. Two Australian standards cover this. AS 4145.2-2008 covers mechanical locksets for hinged and sliding doors in buildings, including how they resist being forced, and cylinders sold on their own. AS 4145.1-2008 holds the glossary and the rating system that results are reported against. Ask whoever quotes you which rating the lockset carries, and get it in writing.
A uPVC door seals by compression. A rubber gasket runs around the frame and the meeting edges, and lifting the handle pulls the leaf hard against it. A sliding door uses brush seals instead, which let a little air through by design.
A hinged pair has more sealing line to get right than a slider. Each leaf seals around its own edge, and the two seal against each other in the middle. That centre joint is where a cheap set saves money, so ask about it.
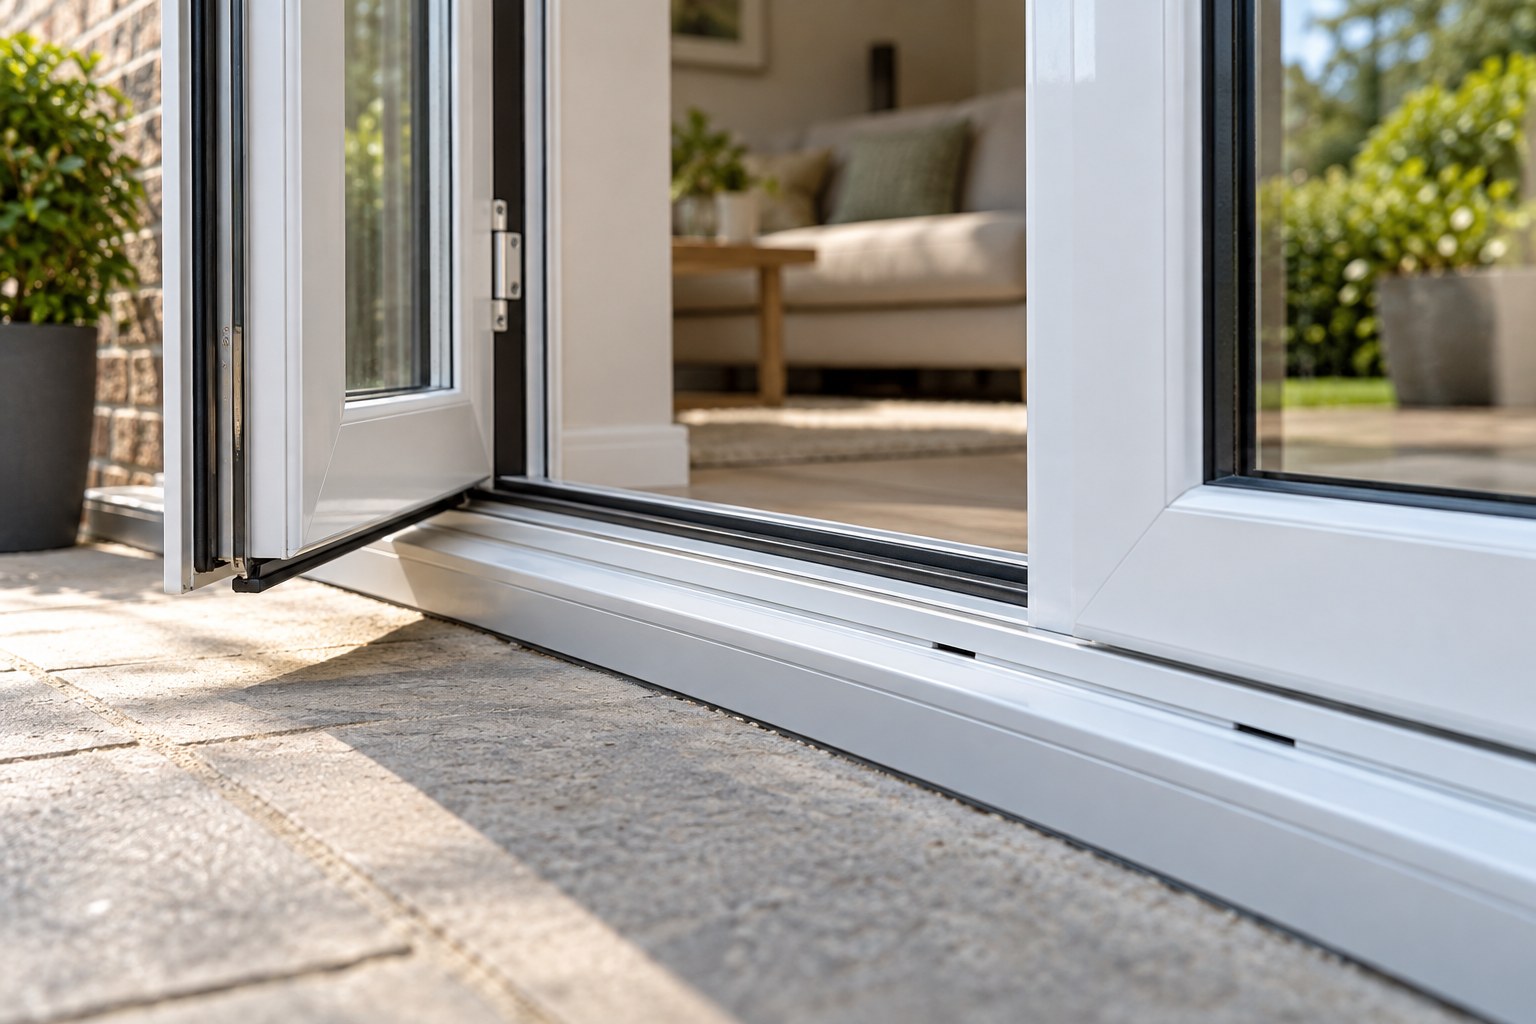
The threshold is the bar across the bottom of the doorway that the doors close onto. It is the weak point on any French door, and the lower it is the weaker it gets. A tall one gives water a lip to climb. A low one is easier for a pram or a wheelchair, and lets driving rain get further. No threshold does both jobs.
Water that gets past the outer seal is meant to be caught rather than stopped. The sill is chambered and drains through slots on the outside face. Block those slots with leaf litter, or paint over them, and the water comes inside. Clear them once a year.
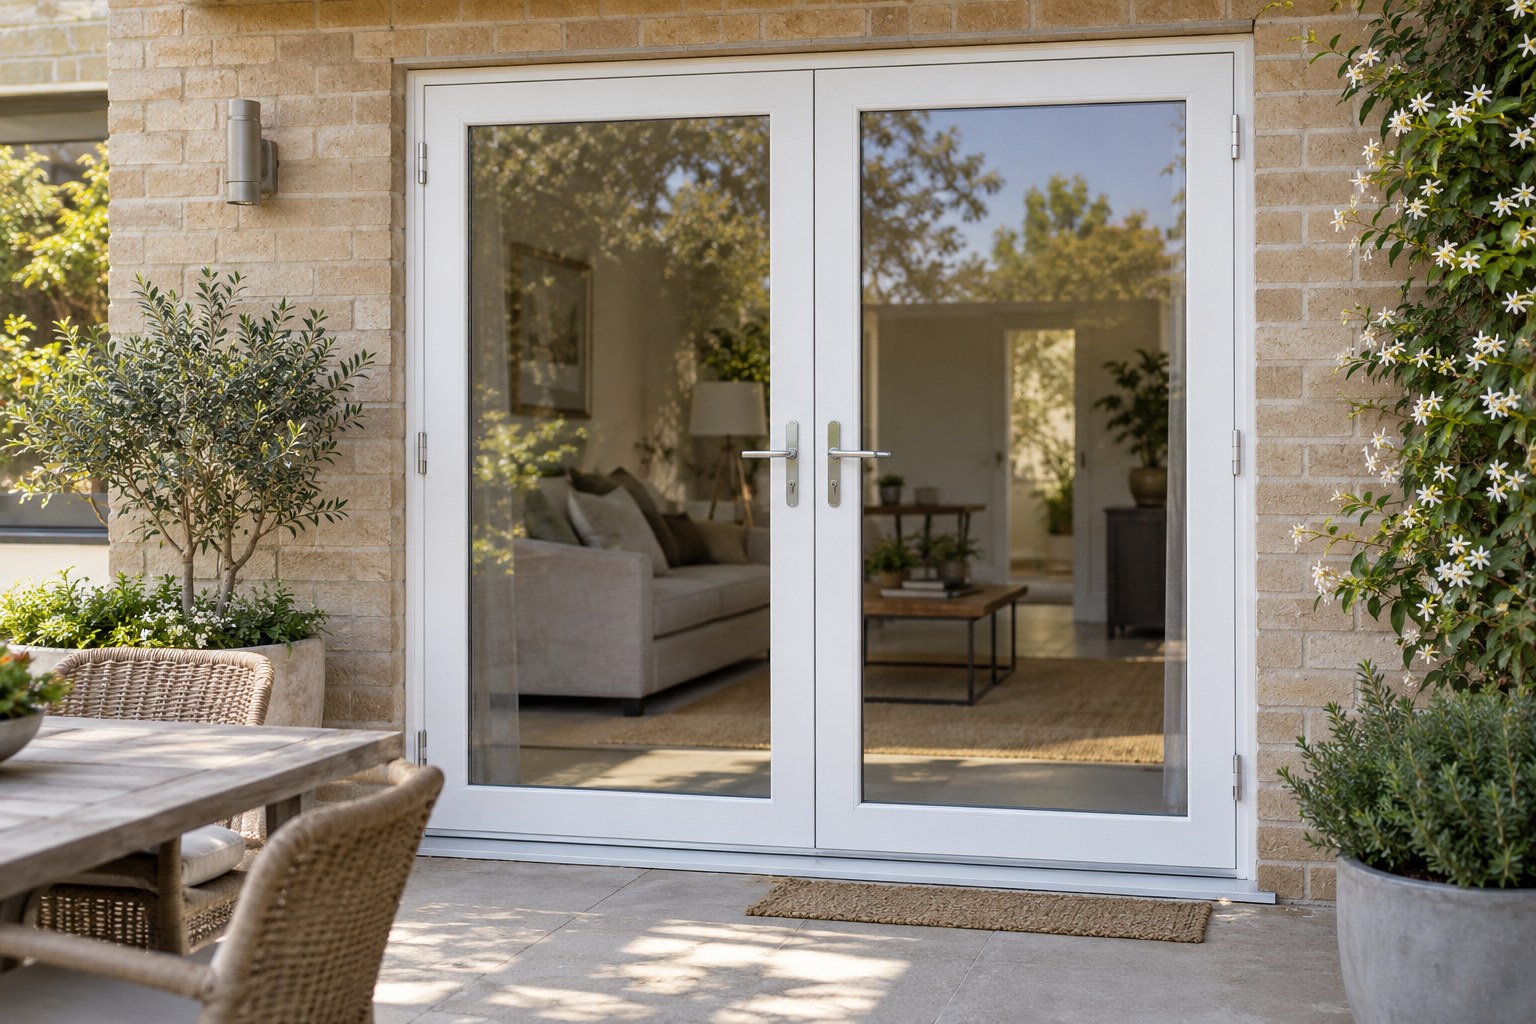
Each leaf runs up to 1500mm wide and 2700mm high. Those are the published maximums for a sash, and they are per leaf rather than for the pair.
You cannot double that to get your opening. The frame takes some of it, and so does the mullion where there is one. How much comes off depends on the set, so the number gets settled when someone measures. That is where a weatherboard house and a brick veneer one part company: the reveal gives a different working width in each, and Melbourne’s older rear extensions are full of both.
Size has a limit because glass is heavy. Double glazed glass runs to roughly 25 kilograms per square metre. A big leaf hangs real weight on its hinges every time it swings, which is why a panel on a track can span further.
If your opening is wider than a pair of leaves will cover, a slider is the honest answer. Choosing between French doors and a sliding door is covered elsewhere on this site.
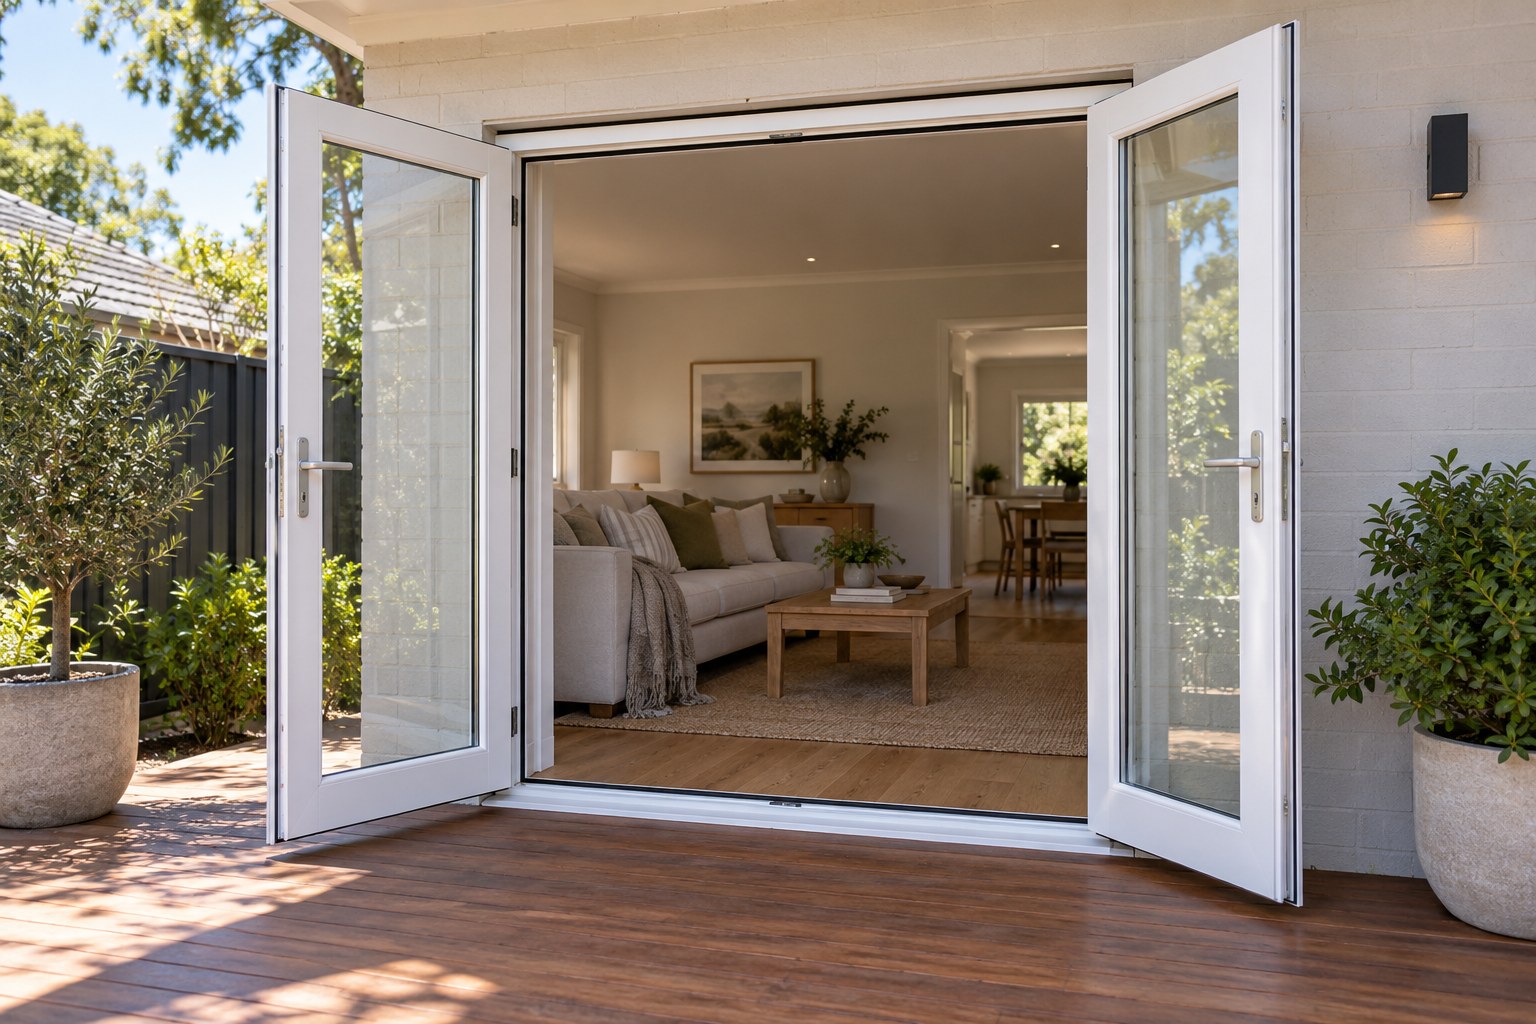
Outside wind pressure usually helps an outward-opening seal. It presses the closed leaf onto its gasket. On an inward-opening door, the same pressure can reduce that squeeze. The frame, threshold and drainage still matter; swing direction alone does not make a door weatherproof.
Opening outwards wins on space. A pair swinging into the room sweeps a strip of floor as deep as each leaf is wide. No sofa, no bookshelf, no dining chair against that wall. Swing them onto the deck and the room is yours again.
For an exposed opening, ask for the set’s tested weather performance and how the threshold drains. Do not choose inward opening on the promise of a tighter seal in outside wind. A verandah or eave can shelter either arrangement. Choose the swing with the installer after checking the weather exposure and the space each leaf needs.
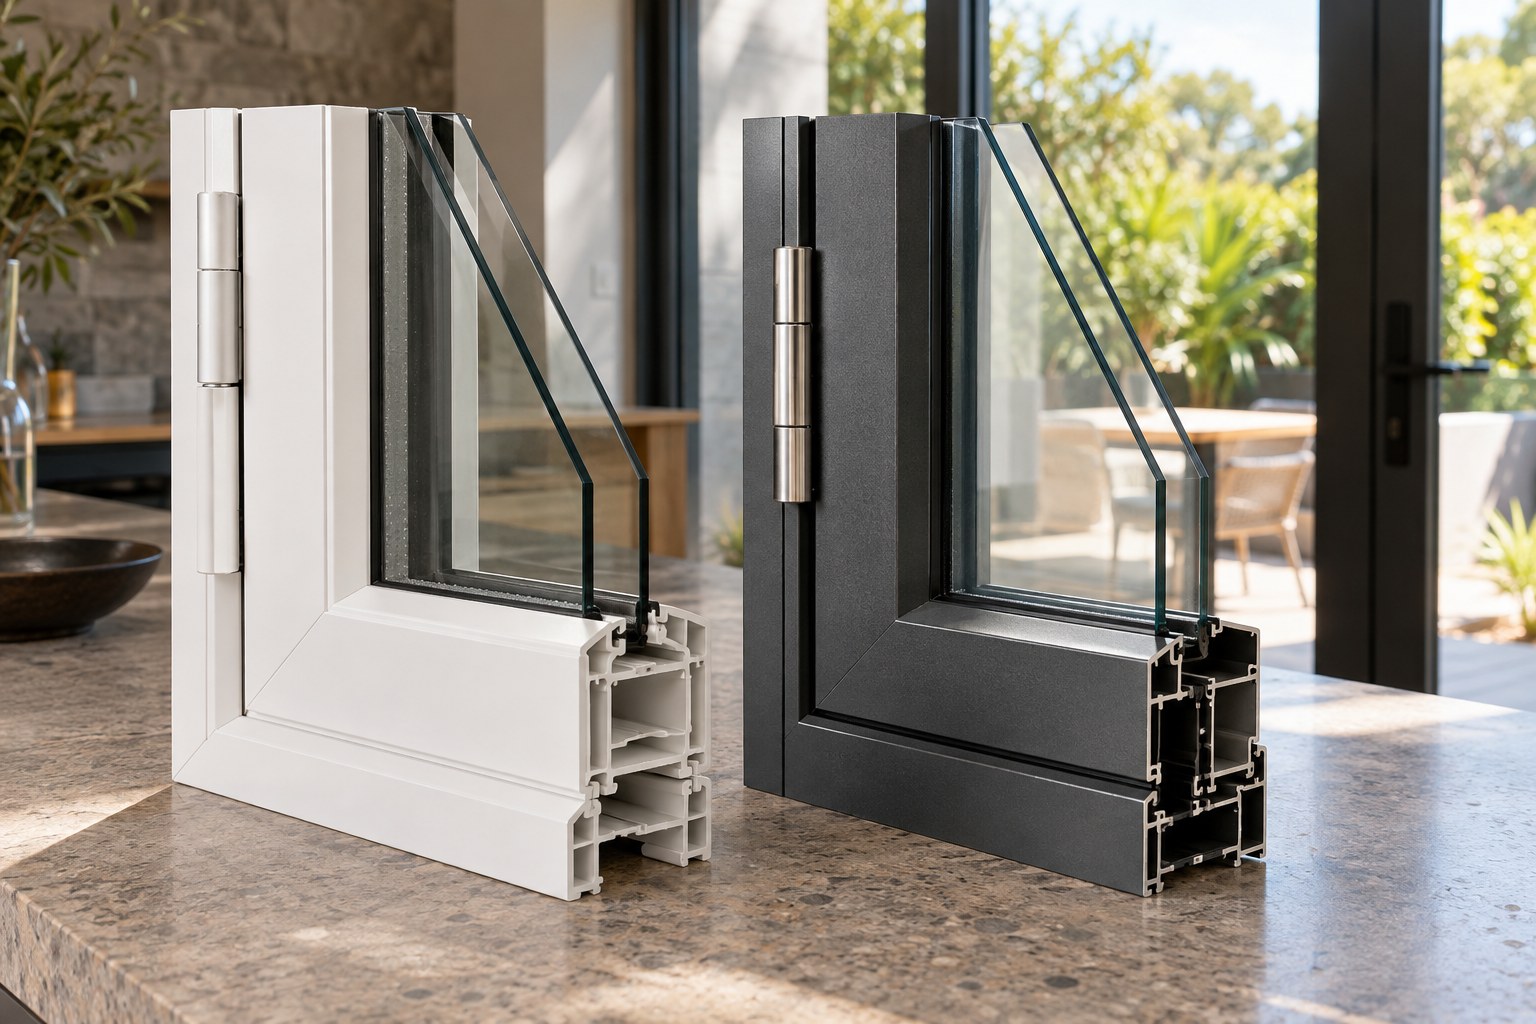
The price gap comes first. uPVC sits 20 to 30 percent above aluminium on most projects. On a single pair of doors that is a smaller number than it sounds, because you are pricing one opening rather than a house of windows.
Two things aluminium does better. It is stronger for its size, so the frame and the sash can be slimmer. A uPVC frame is visibly chunkier, and on a wide opening you see more frame and less glass. The colour range is narrower too: powder-coated aluminium comes in almost anything, uPVC in a set list.
What uPVC gives back is the frame itself. It does not carry heat and cold the way metal does, so the frame stops being the cold part of the opening. That counts for more on a door, because you stand right beside it. Hinged uPVC doors also take a glazed unit up to 40mm thick, which is room for triple glazing.
The rule for one opening is narrower than the whole-house one. If the doors are the feature of the room and you want the thinnest frame line, aluminium still looks better. If the room behind them is one you sit in through winter, uPVC is the set that stops the draught. The longer cost picture, over the life of the house rather than at quote time, is set out in a separate post on this site.
Whichever way you go, get the opening measured before the plans are drawn. The width decides whether a pair fits at all, and finding that out after documentation means a redraw you pay for twice. Send your dimensions to Weatherall Windows through the contact page, or call 1300 132 095 to arrange a measure.
The one with the handle on it. Its partner is bolted top and bottom and stays put, so you get a single doorway most days and the full opening when you want it. Release the bolted leaf only when you need the width.
Yes, and it is a common request where a pram or a wheelchair has to get through. The trade is weather. A low bar has less height to hold rain back, so ask how the sill drains before you choose one.
Yes, by 20 to 30 percent on most projects. You are paying for a frame that insulates by itself, and giving up some slimness and some choice of colour.