
You have a 3.6 metre hole in the back wall and three quotes that each recommend something different.
Stacker doors, sliding doors, lift and slide doors and bifolds each suit a different opening width. A two panel sliding door opens about half the opening. A three panel stacker opens about two thirds. A lift and slide carries the widest and heaviest panels on the same footprint as a slider. A bifold opens close to the full span, though the folded panels have to park somewhere. The width of your opening, and how much of it you want gone, decides the system.
The rest of this article works through that decision in order. It covers how much of the wall each type opens and what double glazing changes. It then covers how wide each can go, how they cope with weather, and how the answer shifts as the opening widens.
The clear opening is the gap you walk through when the door is fully open. It is always smaller than the hole in the wall. At least one panel usually stays fixed, and the frame takes another 100 to 150 millimetres on top of that.
On a 3.6 metre opening, the rough numbers work out like this.
The number to ask for on a quote is how many panels are fixed. Every fixed panel is opening you never get back. It is easy to picture a 3.6 metre opening turning into a 3.6 metre gap. Only a bifold comes close.
A stacker door is a sliding door with more panels. That is the whole difference. The panels run on separate tracks, so they can pass each other and stack. That is why a stacker clears more of the wall than a slider of the same width.
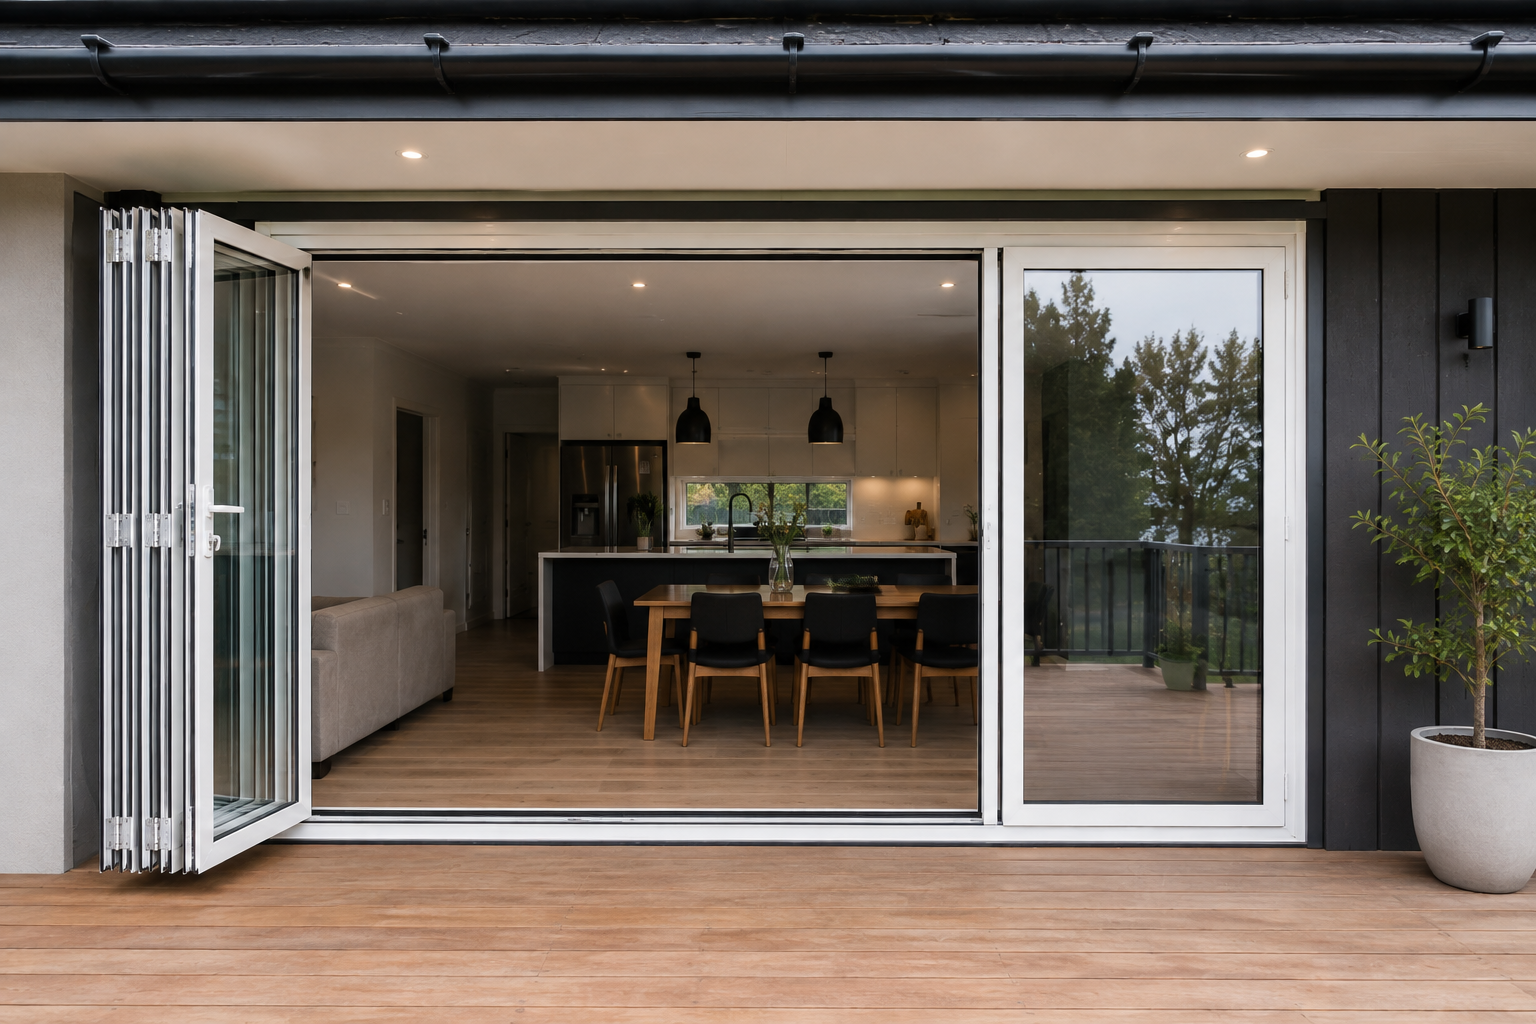
Weight. A double glazed panel weighs roughly twice what the single glazed equivalent does. Panel weight decides whether the door still runs smoothly in ten years.
The arithmetic is simple. Glass weighs about 2.5 kilograms per square metre for every millimetre of thickness. A 6mm single pane is 15 kilograms per square metre. A 6/12/6 double glazed unit, two 6mm panes either side of a 12mm cavity, is 30. Take a panel 1.5 metres wide and 2.4 metres high. Single glazed, it holds around 54 kilograms of glass. Double glazed, around 108. The frame and the hardware sit on top of that.
That weight has to land somewhere. On a standard slider it lands on two rollers in a bottom track. It stays there every day for the life of the door. Rollers, carriages and tracks specified for a lighter panel wear faster under a heavier one. The symptom arrives years later, as a door that suddenly needs two hands.
Two rollers carry the whole panel, every day, for the life of the door. Double the glass and you double what they carry.
Glazing thickness is a useful shortcut when you are reading quotes. It tells you what the hardware was built to carry. uPVC sliding and smart slide sashes commonly accept a glazing unit up to 40 millimetres thick. Lift and slide systems accept up to 50. The thicker unit is the heavier one. The mechanism rated for it is built to hold that load off the seals. A lift and slide raises the panel clear of its seals to move it, then lowers it back onto them.
A thicker unit buys real performance, which is why the weight is worth carrying. Wider cavities and thicker panes cut heat transfer and traffic noise. The cost is mass, and mass has to be engineered for rather than absorbed.
Two questions are worth asking before you sign. What will each panel weigh, and what are the rollers or carriages rated to carry? A quote that answers only on width has sized the door by half the problem.
Water penetration resistance is the number that answers this. It is the pressure, in pascals, at which a door starts letting wind driven rain through. It is tested under AS 2047, the Australian standard for windows and external glazed doors.
Houses get a wind rating under AS 4055, from N1 to N5 or C1 to C3. The rating comes from wind region, terrain and shielding. The water pressure a door has to hold follows from that rating and from whether the opening is exposed. An N1 or N2 house needs 150 pascals where the door is sheltered, and 200 pascals where it is not. An N3 house needs 300 pascals in an exposed position.
That gap matters more than the door type does. A door under a two metre verandah and the same door on an open deck are two different jobs. Ask which exposure classification the quote is rated to before you compare prices.
Track count is worth knowing before you get to thresholds. Each sliding panel needs its own track, so a six panel stacker sits on a much wider sill than a two panel slider. A wider sill is more to step over, more to keep clean, and more to drain if you want it flush. Threshold height is the other half of it. A flush threshold looks better and is easier to walk over carrying a tray. It also works for a wheelchair or a walking frame. It removes the upstand that keeps water out. The Australian Glass and Window Association covers this in its access and mobility guidance. Sills detailed for level access may fall short of the minimum water penetration resistance in AS 2047. The building design then has to provide the protection instead. In practice that means a drainage channel outside the door, set into the slab or the decking. It needs a fall, and somewhere for the water to go.
Flush thresholds are worth having. Budget for the drainage that makes them work, and settle the detail with your builder before the slab is poured.
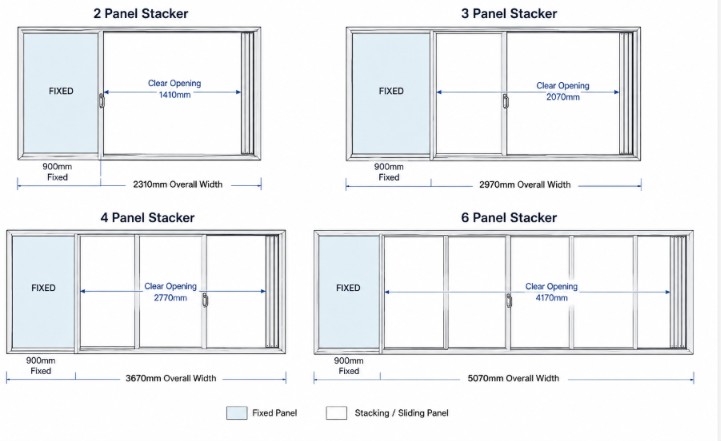
The limit is set per panel, then multiplied. Every sliding system has a maximum sash size. The total span is that figure times the number of panels, less the frame.
uPVC sliding, stacker and lift and slide sashes are commonly capped around 1500 millimetres wide and 2700 millimetres high. Three panels at that maximum reach about 4.5 metres. Six panel configurations are usually held near 5.8 metres, because the extruded profile lengths run out before the panel count does. Those figures move between systems, so treat them as the shape of the limit rather than a promise.
The height cap catches people out more often than the width does. A 2700 millimetre sash suits most single storey ceilings. Glazing a double height void needs a fixed highlight above the door instead. That is a separate frame and a separate line on the quote.
Bifolds go wider than any of them, because each leaf is narrow and the count can keep rising. The trade off is the stack. Six leaves folded at one end sit several hundred millimetres into the reveal. They also need a clear run of wall, or a return to sit against.
Running cost on a sliding system is roller wear, and roller wear scales with panel weight and use. A heavy double glazed panel opened four times a day works its rollers harder than a light one opened twice a week.
The maintenance itself is small. Vacuum the bottom track every few months, so grit does not grind into the rollers. Keep the drainage slots at the sill clear. Check the seals once a year. A door that judders or needs a shoulder is telling you something specific. The causes are worth reading up on before you call anyone out.
On price, the ranking holds steady. A two panel slider is the cheapest way to fill a wide opening. A stacker costs more, because there are more panels, more track and more hardware. Lift and slide sits above a slider of the same size because of the lifting gear. Bifolds usually cost the most per metre, since every leaf carries hinges and running gear top and bottom.
| System | Share of opening | Practical maximum span | Sill and track | Best-suited opening | Relative cost |
|---|---|---|---|---|---|
| Sliding door, two panel | About half | Around 3.0 m | Two tracks, narrowest sill | Up to 3.0 m, or where budget leads | Lowest |
| Stacker door, three panel | About two thirds | Around 4.5 m | Three tracks, wider sill | 3.0 m to 4.5 m | Moderate |
| Stacker door, six panel | About two thirds | Around 5.8 m | More tracks again, widest sill | 4.5 m to 5.8 m | High |
| Lift and slide | About half to two thirds | Around 4.5 m | Panel drops onto compression seals | Wide or heavy panels, exposed positions | High |
| Bifold | Close to the full span | Limited by stack space rather than panel width | Single track, plus the folded stack at one end | Where the whole wall must open | Highest |
| French doors | Full width of the two leaves | Around 1.8 m | No track, weather bar or low sill | Wide or heavy panels, exposed positioNarrow openings, period homes s | Low |
At 3.0 metres, everything sits comfortably inside the panel size caps, so the decision is about how much you want open. A two panel slider gives about 1.4 metres clear. That suits people. It will not take a lounge suite through. A three panel stacker gives about 1.9 metres and costs more. Both are reasonable answers.
At 3.6 metres, the standard Melbourne rear extension onto a deck, a three panel stacker is the common choice. Each panel lands near 1.2 metres, well inside the cap, and the clear opening comes out over two metres.
At 4.8 metres, three panels at maximum sash width stop reaching, so you move to four or six. That means more frames in the view, a deeper stack, and more weight per metre of track. It also means a bigger beam over the opening, and the beam is engineered before the door is chosen.
That sequence is the part worth holding on to. The lintel and the threshold get built first, and the door has to suit what is already there. Settling the door type at framing stage costs nothing. Settling it after the beam is in costs a variation.
Measure the width of the structural opening. Then measure the finished level of the deck or paving outside, against the floor inside. Those two numbers settle the threshold detail, and the threshold is decided before the door type is. Weatherall Windows can work the configurations back from there and tell you what each one leaves you with.
A stacker door is a sliding door with extra panels on separate tracks. The sliding panels stack behind one another instead of stopping at one. On the same wall, that gives a wider clear opening.
Three panels at a typical 1500 millimetre maximum sash width reach about 4.5 metres. Six panel configurations usually stop near 5.8 metres, limited by profile length rather than by the hardware.
Yes, for the same opening width. A stacker has more panels, more track and more hardware. The extra buys you roughly another third of the opening.
Leaks come from detailing more often than from the door itself. Three causes account for most of them. A sill detailed flush without drainage behind it. Blocked weep holes at the track. Or a door rated for a sheltered position, fitted in an exposed one.
Usually yes. The screen runs on its own track. It will not always cover the full opening once the panels are stacked. Retractable cassette screens are the common answer on wide openings. Confirm the option before you order, because it affects the frame.
