
The kitchen layout is settled and the benchtop goes to template in a fortnight. The wall between the bench and the deck is the last thing left to decide.
Four things decide whether a kitchen servery window is a straightforward job or an expensive one. Whether the wall carries load from above. Whether the opening needs a new lintel, and how far that lintel can span. Whether the benchtop and the window sill can sit at the same level. And how the opening gets screened. Settle all four before anyone orders a window. Each one moves the price. Two of them change what is possible at all.
This guide assumes you know what a servery window is and want one. If not, the servery window explainer covers the basics.
Cutting a new opening into an external wall is building work under the Building Act 1993. Building work needs a building permit unless an exemption applies. The exemptions sit in Schedule 3 of the Building Regulations 2018.
The exemption for alterations only holds where the work does not affect the structural soundness of the building. It also fails where the work alters any element supporting another element. A wall carrying roof trusses, a ceiling or a floor above is doing exactly that job. So a new servery opening in a load bearing wall falls outside the exemption and needs a permit.
The permit comes from a registered building surveyor, private or through your council. The surveyor will want structural computations from an engineer covering the beam over the opening. Allow time for both.
Replacing a window inside an existing opening is a different matter. Building and Plumbing Commission guidance treats reglazing or replacing a window without structural modification as exempt repair work. Change the size of the hole and you change the answer.
The levy is the small number here. It is not payable on building work of $10,000 or less. Above that it runs at 0.00128 of the cost of work, so $25,000 of work carries a $32 levy. The surveyor’s fee and the engineer’s fee are the figures worth budgeting for.
Two more checks. A heritage overlay can require a planning permit as well, on its own timeline. A bushfire prone site brings a BAL rating, which governs the glass, the frame and the screen.
Almost certainly. The size of it depends more on what the wall carries than on what the wall is made of.

A lintel is the beam over an opening. It picks up the load the wall was carrying and passes it out to each side. Two numbers set the size. The clear span of the opening, and the load width, meaning how much roof or floor bears down on that wall.
Brick veneer walls need two lintels for one opening. The timber frame inside carries the roof, so it takes a lintel sized to that load. The brick skin outside carries only itself, and sits on a galvanised steel angle.
Weatherboard walls need one. The frame is still the structure. A wide servery opening in a weatherboard wall often calls for a steel beam rather than timber.
Double brick is the least forgiving of the three. Both leaves are structural, so both need support over the opening.
The detail that catches people out is bearing. A lintel has to land on solid wall at each end. On a small opening 100 mm is the usual minimum, and it grows with the span. Under AS 4773.2, the masonry standard for small buildings, the cavity flashing above the opening also has to run at least 150 mm past each side. That wall has to be there.
This matters because the servery almost always wants to go in the corner nearest the alfresco. The corner is where the bearing runs out. Shifting the opening 300 mm along the wall can be the difference between a stock steel angle and an engineered beam.
Everything about a servery opening is settled by what sits above it and what is left either side of it.
This is the most consequential decision in the job, and the one most people reach last.
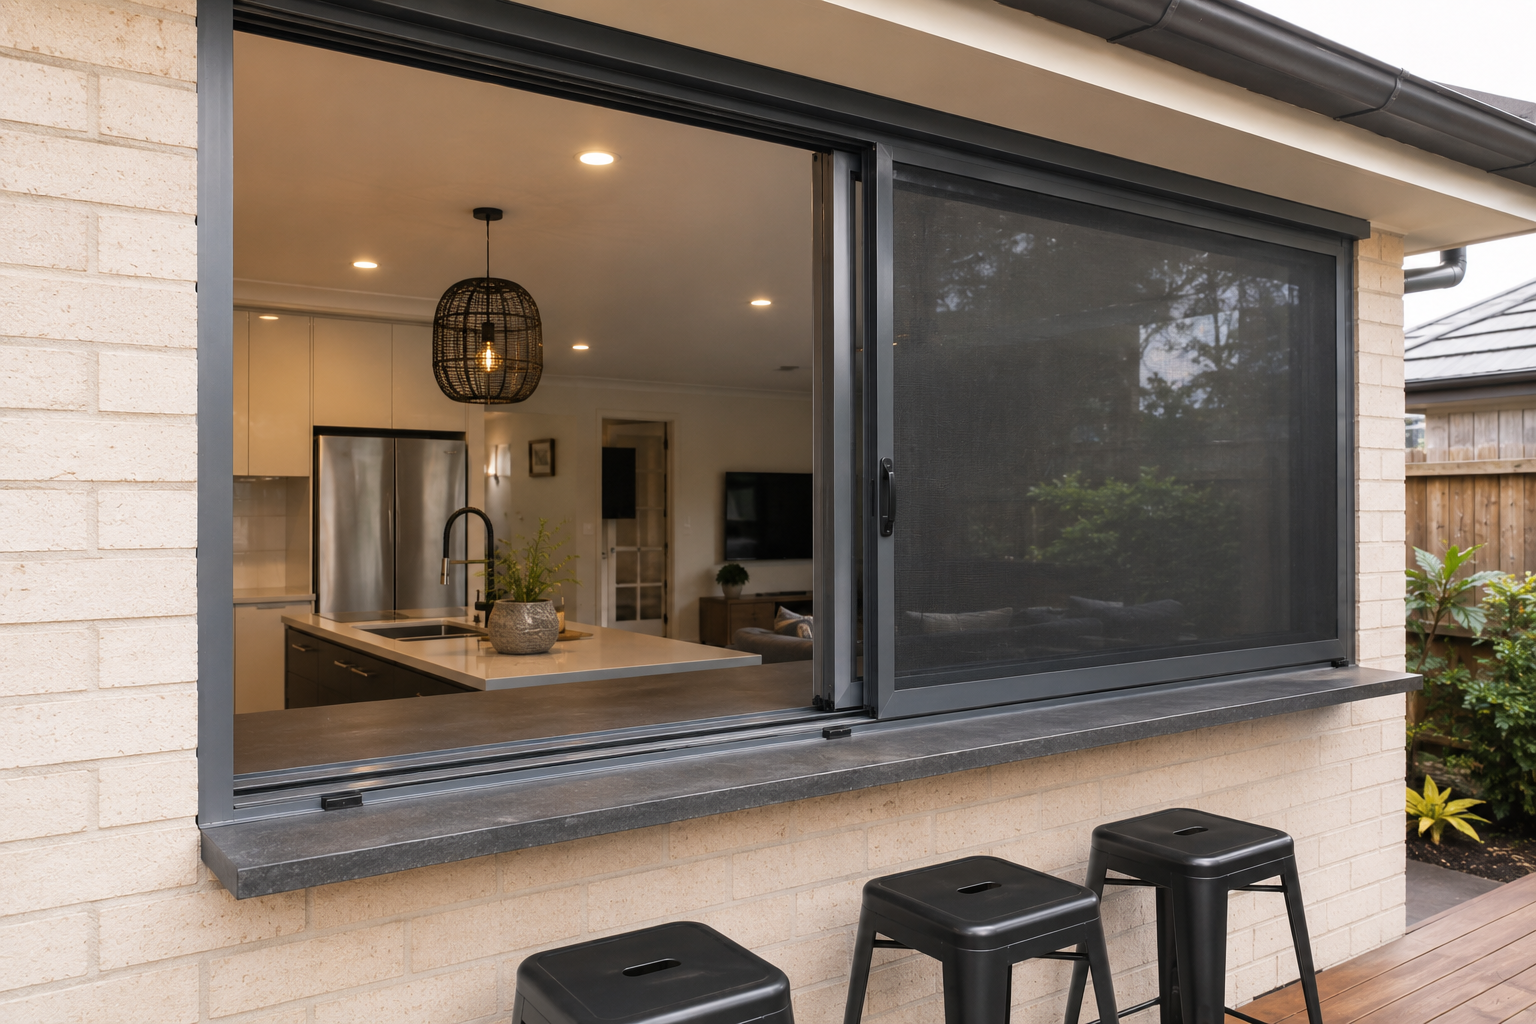
The sill is the bottom frame member the sash slides in. It carries the track and it drains water back outside. A flush install removes that member, so the benchtop runs unbroken from the kitchen out to the deck.
Flush looks better. One continuous surface, nothing to lift a glass over. The trade is weather performance. Water penetration resistance is tested under AS 2047, the Australian standard for windows and external glazed doors. The test covers the complete window as an assembly, and the sill is part of that assembly. Remove it and there is nothing left to test. That is why no sill servery options are generally supplied without a water rating.
That does not rule the flush finish out. Under a deep verandah, on a sheltered elevation, a no sill servery can be a sound call. On a wall with 600 mm of eave facing the weather, it is a leak waiting for the right storm. Melbourne’s driving rain arrives from the south west. A west or south facing servery is the one to think hardest about.
There is a middle option. Some systems allow the sill to be recessed into the benchtop, so the track sits close to flush without the frame member disappearing. Raise it before the bench is templated, because it changes the joinery.
Work the sill decision in that order: roof cover first, orientation second, finish last.
Four systems get used as servery windows. Two things separate them at a bench: clear opening, and where the sash goes when it is open.
| System | Clear opening | Where the sash sits when open | In the rain | Screening |
|---|---|---|---|---|
| Sliding, two panel | About half | On the other half of the track | Sashes stay in line with the wall | Screen runs on the outer track |
| Stacker, three or more panels | About two thirds | Stacked at one end of the track | Sashes stay in line with the wall | Outer track, or retractable |
| Bifold | Close to the full opening | Folded on or beyond the bench | Folded panels drip onto the bench | Retractable only |
| Awning or gas strut | The full opening | Lifted overhead, outside | Shelters the opening, drips at the sash edge | Retractable only |
Bench space is usually the tie breaker. A bifold gives the widest opening, then parks its folded panels exactly where you wanted to put the platters. A sliding or stacker servery keeps the bench clear and gives up some width to do it. Where the bench is the serving surface, the systems that leave it clear tend to win.
Screening a servery is harder than screening an ordinary window. The opening has to stay usable while the screen is across it.
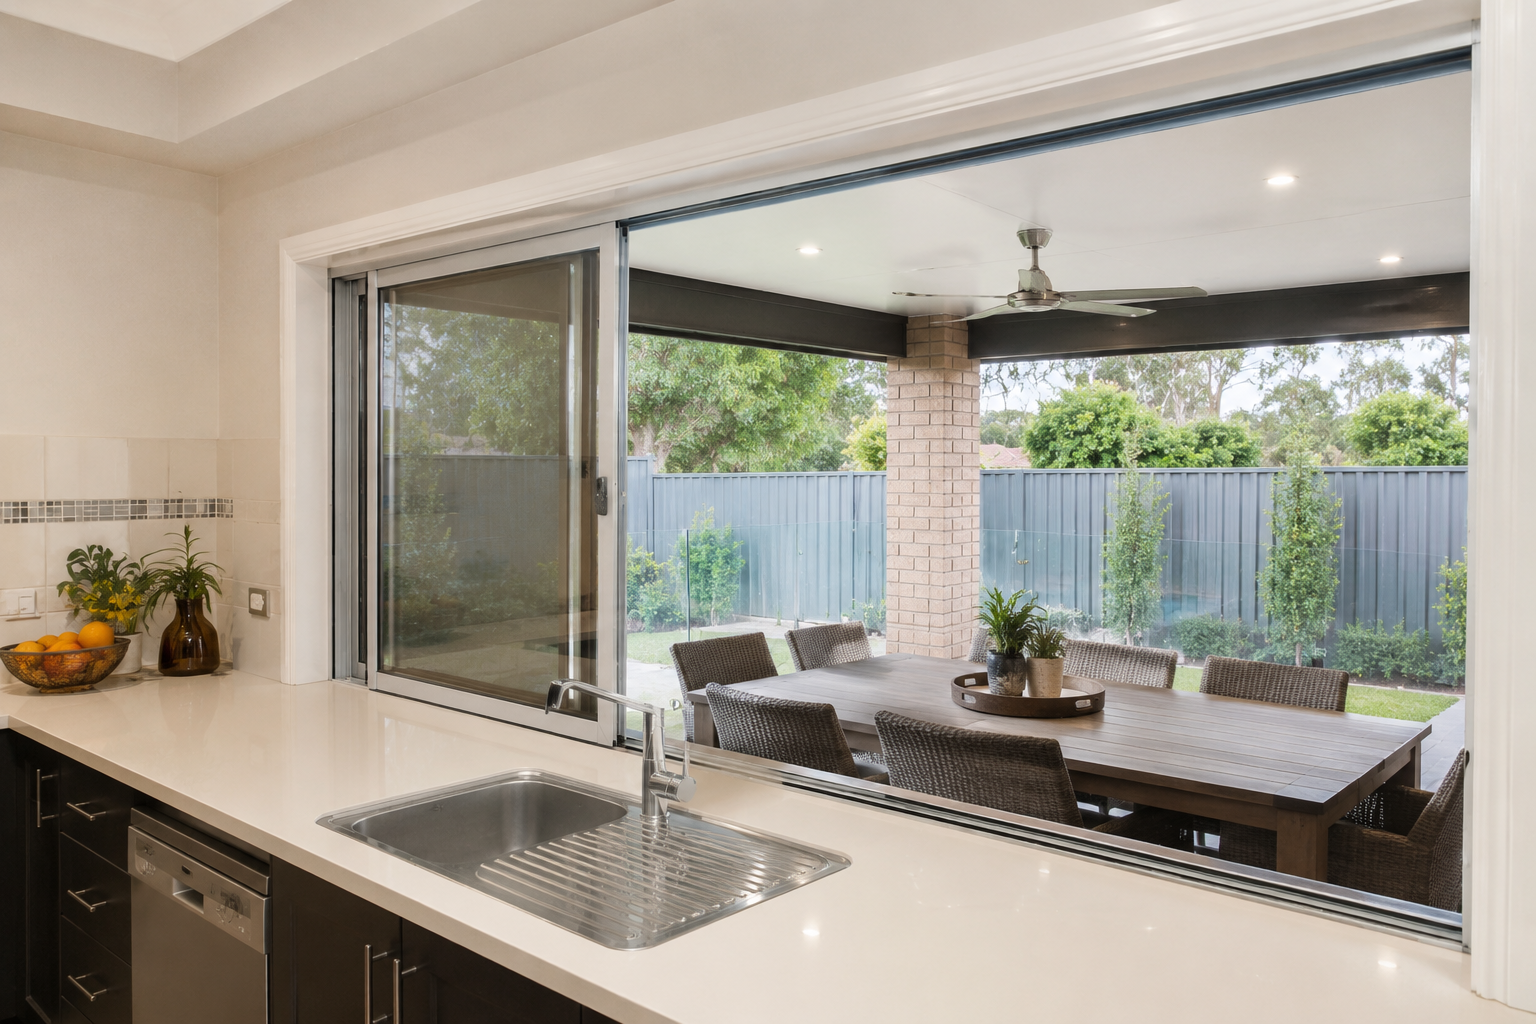
Sliding and stacker serveries are the easy case. The sash travels in its own track, so an insect screen runs on the outer track and slides the same way. Standard hardware, low cost, long life.
Gas strut and bifold serveries are the hard case. The sash swings out through the plane of the opening, so a fixed screen would foul it. The answer is a retractable pleated screen that pulls across from a cassette at one side. Single screens commonly run to about 5 m wide with a 3 m drop. A pair meeting in the middle covers wider openings. They need cassette space at the jamb and a track for the mesh to run in. Servery windows with screens work best when both are chosen together. Ask for the servery window fly screen to be quoted with the window.
Bushfire sites change the conversation entirely. AS 3959:2018 requires ember protection on openable windows. The mesh has to have a maximum aperture of 2 mm, in corrosion resistant steel, bronze or aluminium. A pleated polyester screen does not meet that. If the property carries a BAL rating, settle the screen when you settle the window, because the frame and glass requirements shift too. uPVC frames need metal reinforcement from BAL 12.5 upward.
Weight sets the limit, and double glazing roughly doubles it.
Glass weighs about 2.5 kg per square metre for every millimetre of thickness, and a double glazed unit counts both panes. Take a sash 1.5 m wide by 1 m high, glazed with two 4 mm panes. That is about 30 kg of glass before the frame is added. You slide it with one hand while the other holds a plate.
Weight is why uPVC servery sashes carry caps, commonly around 1,500 mm wide and 2,700 mm high. Wider openings get covered by adding panels rather than making one panel bigger, which is what a stacker servery does. Each sliding panel needs its own track. So a four panel unit sits on a deeper sill than a two panel one, and sill depth is bench you do not get back.
Triple glazing adds a third pane and more weight again. On a sash you slide several times a day, weigh that against the acoustic and thermal gain.
The window is often the smaller half of the spend. Double glazed windows in Melbourne run from roughly $700 to $3,800 per window installed, depending on size and glass specification. Cutting a new opening adds a list that appears on no window quote.
Two of those are avoidable through sequencing. Cut the opening before the kitchen is installed and there is no benchtop to rework and no splashback to remake. That decision is usually worth more than any discount on the window.
Not from the council as such. A building permit for structural work is issued by a registered building surveyor, who can be private or employed by the council. Council approval in the planning sense only applies where a heritage overlay or another planning control covers the property.
The window is priced like any other made to measure double glazed unit, by size, glass specification and opening type. The opening is the variable. On a wall needing an engineered beam, a permit and making good, the structural work can cost more than the window sitting in it.
Yes. It needs an engineer to size the beam over the opening, and a building permit before work starts. Load bearing changes the cost and the timeline rather than ruling the job out.
The sill height follows the benchtop. Australian kitchen benches are usually built to about 900 mm, so the servery sill lands there. Head height is normally lined up with the other windows or the door head on the same elevation. That keeps the outside of the house looking deliberate.
Yes, and a kitchen wall is a good place for it. The window sits beside an oven and a cooktop, in a room that swings between hot and cold through the day. Double glazing also cuts the noise coming back in from an outdoor kitchen or a pool.
The build sequence is where the money is saved. The benchtop dictates the sill height. The sill height dictates the window. The window is then made to the finished structural opening, so that dimension has to be settled before manufacture starts. Run the sequence backwards and something gets cut twice.
Two numbers make the first conversation a useful one. The structural opening width you are aiming for, and the finished height of the benchtop off the floor. Bring those to Weatherall Windows and the rest of the specification follows from them.
