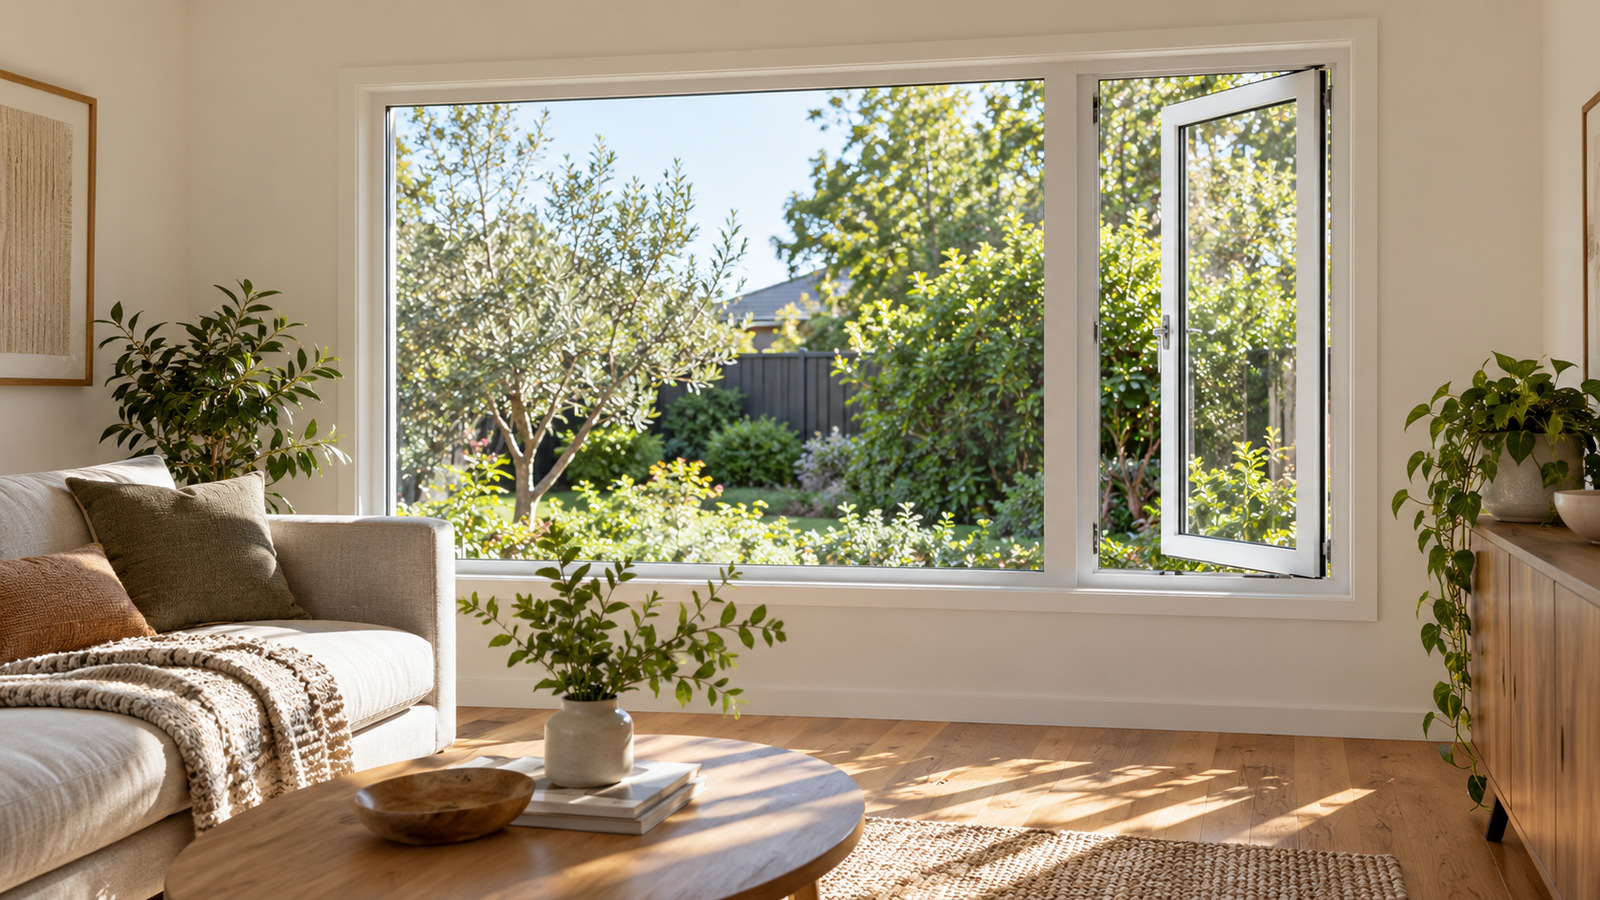
Under the direct-window housing-code route, a habitable room needs light-transmitting window area of at least 10% of its floor area, excluding frames and obstructions. The natural-opening ventilation route uses at least 5%.
For a window, the code explanation measures ventilation by the openable sash, regardless of style or restrictions. Fixed glass can contribute to light but adds no openable-sash area. These are different calculations, and other permitted routes have their own conditions.
For a 20 square metre room, those simple area calculations give 2 square metres for light and 1 square metre for ventilation. A window’s overall frame size cannot tell you whether it supplies both. The room, the opening arrangement and the applicable code pathway need to be considered together.
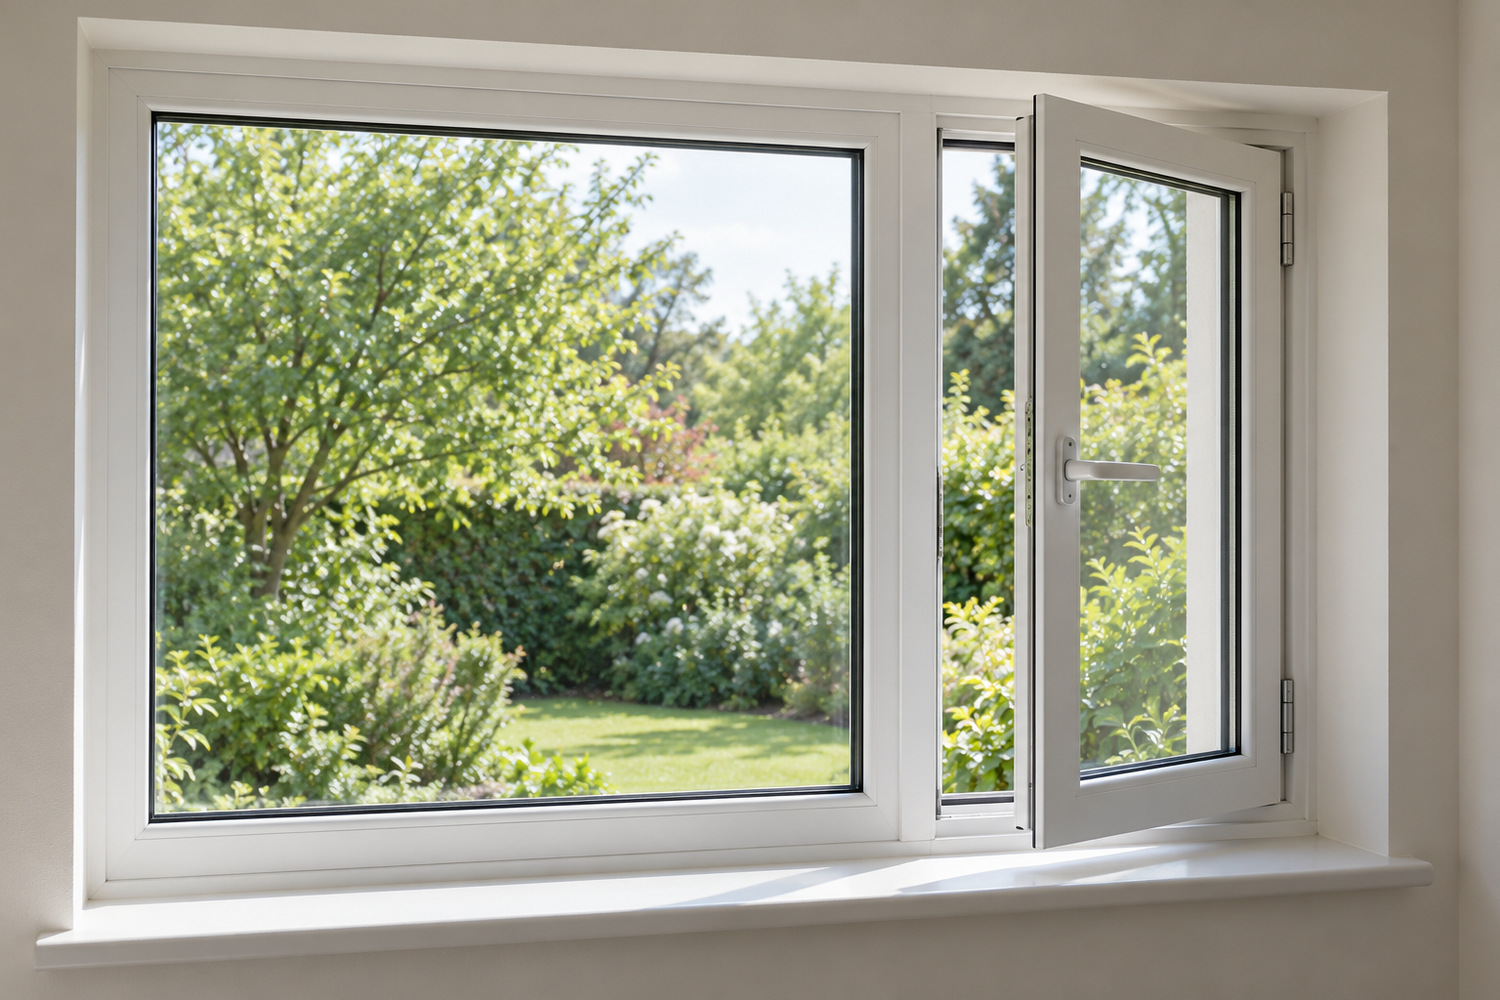
No. Natural light counts the area that transmits daylight. Window ventilation counts the size of the sash, the moving part of the window, that can open.
These requirements sit in the ABCB Housing Provisions. Victoria adopted NCC 2025 on 1 May 2026. The designer and building surveyor still need to establish the edition, building classification and compliance pathway for the particular project. These housing provisions should not be applied to an apartment simply because it has windows.
Clause 10.5.1 requires natural light in habitable rooms, such as living rooms and bedrooms. Clause 10.6.2 covers ventilation in a wider range of occupied rooms, including bathrooms, shower rooms, laundries and sanitary compartments: rooms containing a toilet.
The 10% and 5% figures describe particular routes through the provisions, rather than an instruction to put the same window in every room. Roof lights, combined sources, borrowed light or air, and permitted mechanical ventilation need separate consideration. The provisions do not themselves order every existing Victorian window to be replaced.
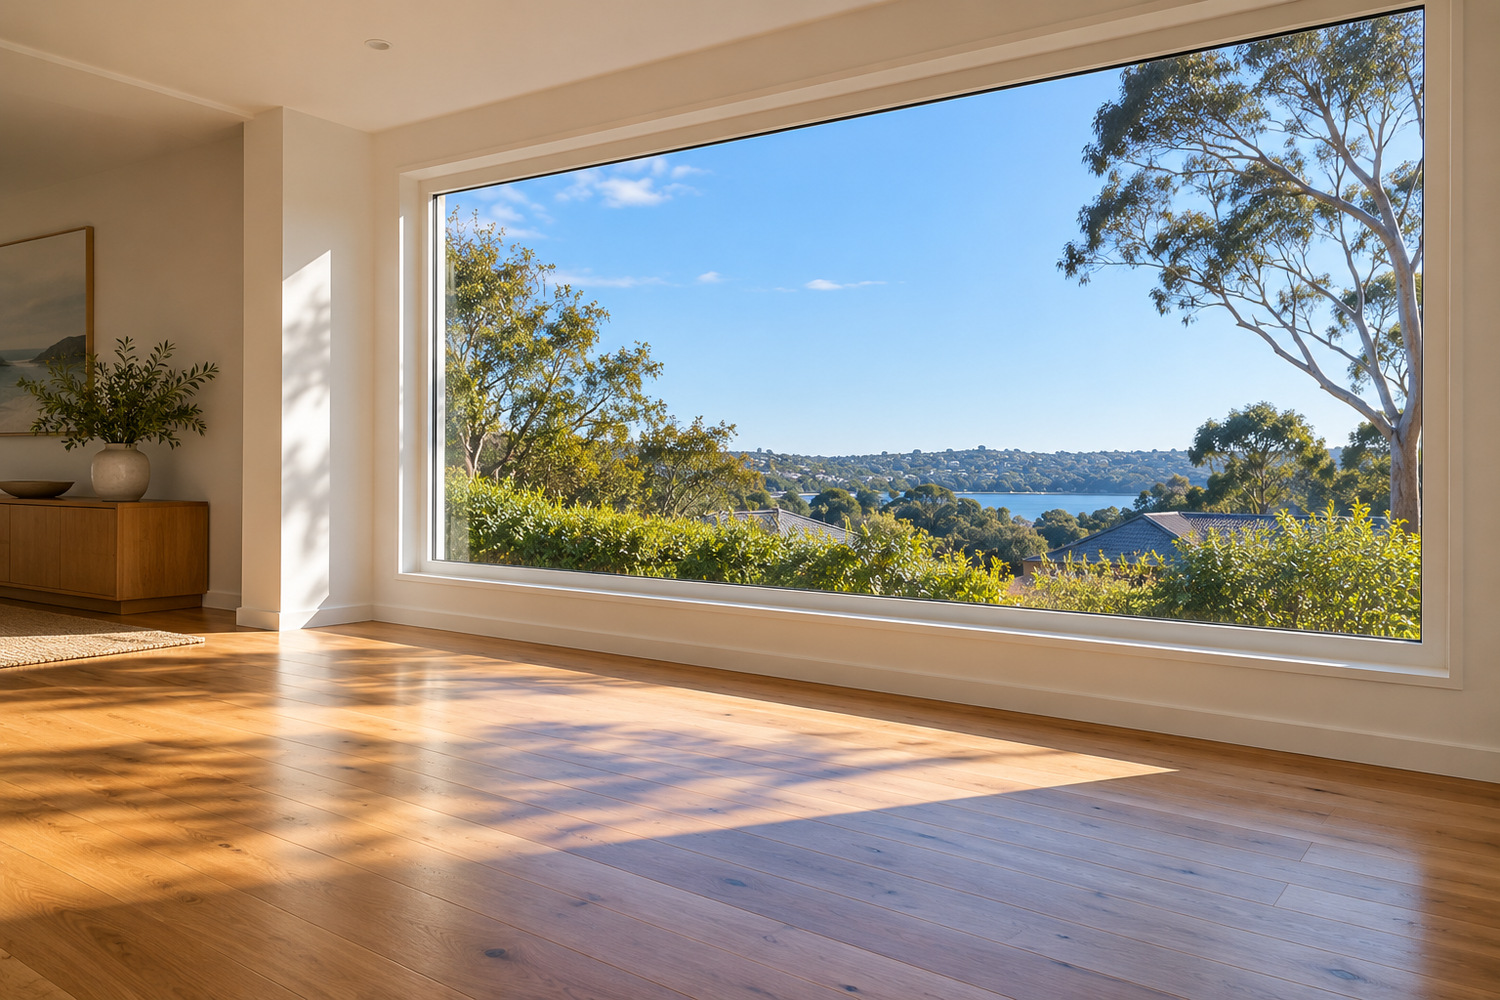
For the direct-window route, clause 10.5.1(2) counts the total light-transmitting area, excluding framing, glazing bars and other obstructions. The hole in the wall and the nominal frame dimensions are not that measurement.
The qualifying window area must be at least 10% of the room’s floor area. The window must also be open to the sky or face a court, another space open to the sky, an open verandah, carport or similar space. Where a window required for natural light faces an adjoining allotment’s boundary, it must be at least 900 mm horizontally from that boundary. Area alone does not settle those conditions.
Roof lights have a separate 3% route, with their own light-transmitting area and sky condition. A proportional combination of windows and roof lights is also allowed; the percentages are not interchangeable.
Borrowed light from an adjoining room has two area checks:
Direct natural light in the room being served can reduce the borrowed-light areas as appropriate. The explanation also says a doorway relied on for light must supply it with the door closed. An opaque door that works only when left open does not establish that route.
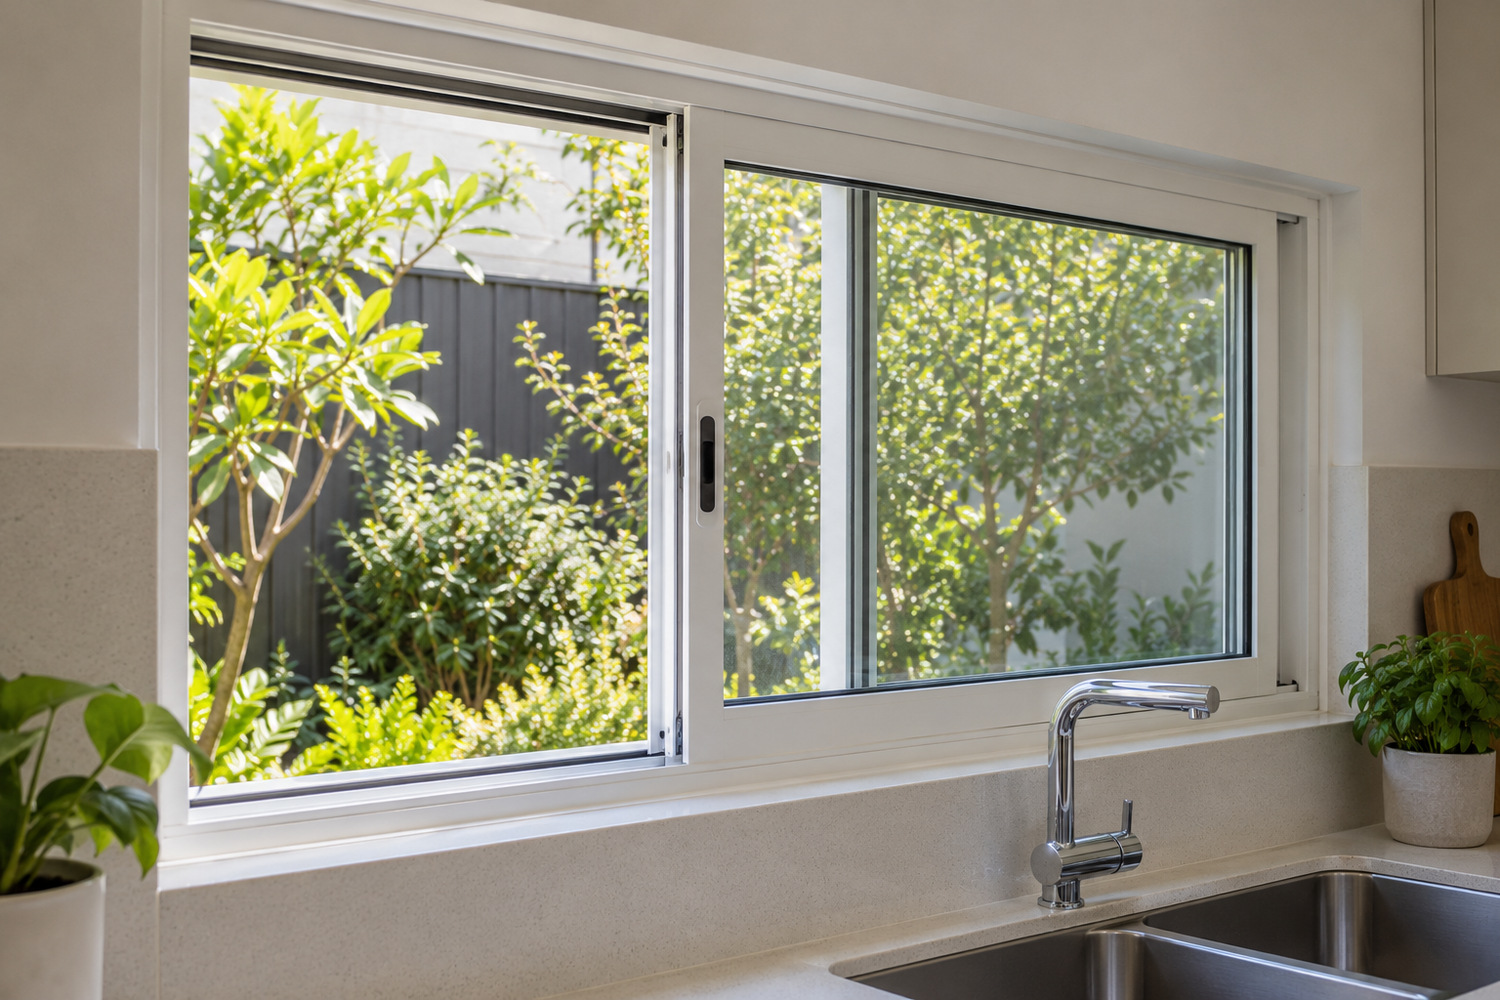
Clause 10.6.2(a) allows openable windows, doors, openings or other devices with a ventilating area of at least 5% of the room’s floor area. They must open to a suitably sized court or space open to the sky, an open verandah or carport, or an adjoining room under the borrowed-ventilation conditions.
For a window, the explanatory information measures ventilating area as the size of the openable sash. This applies to awning, casement and sliding windows, irrespective of restrictions on the sash. Do not replace that measurement with the narrow gap beside a partly open sash or reduce it by the opening angle.
That calculation does not predict the air a room will receive. Wind, the opening position and how the window is used still affect practical ventilation. A restrictor’s treatment in this area calculation does not remove any separate fall-protection requirement.
Borrowed ventilation has both an opening-area check for the room served and an outside-opening check for the combined rooms, with the clause’s sanitary-compartment restriction. Direct ventilation from another source can reduce the borrowed areas as appropriate. An adjoining room is not an automatic exemption.
The provisions also permit mechanical ventilation in specified circumstances. Clause 10.6.2 names sanitary compartments, laundries, kitchens and bathrooms, and requires contaminated-air exhausts to meet clause 10.8.2. Other applicable pathways need professional assessment; any fan in any room is not automatically a compliant alternative.
The exemption for specialised spaces depends on their being occupied neither frequently nor for extended periods. The explanation gives examples including pantries, walk-in robes, storage rooms and corridors.
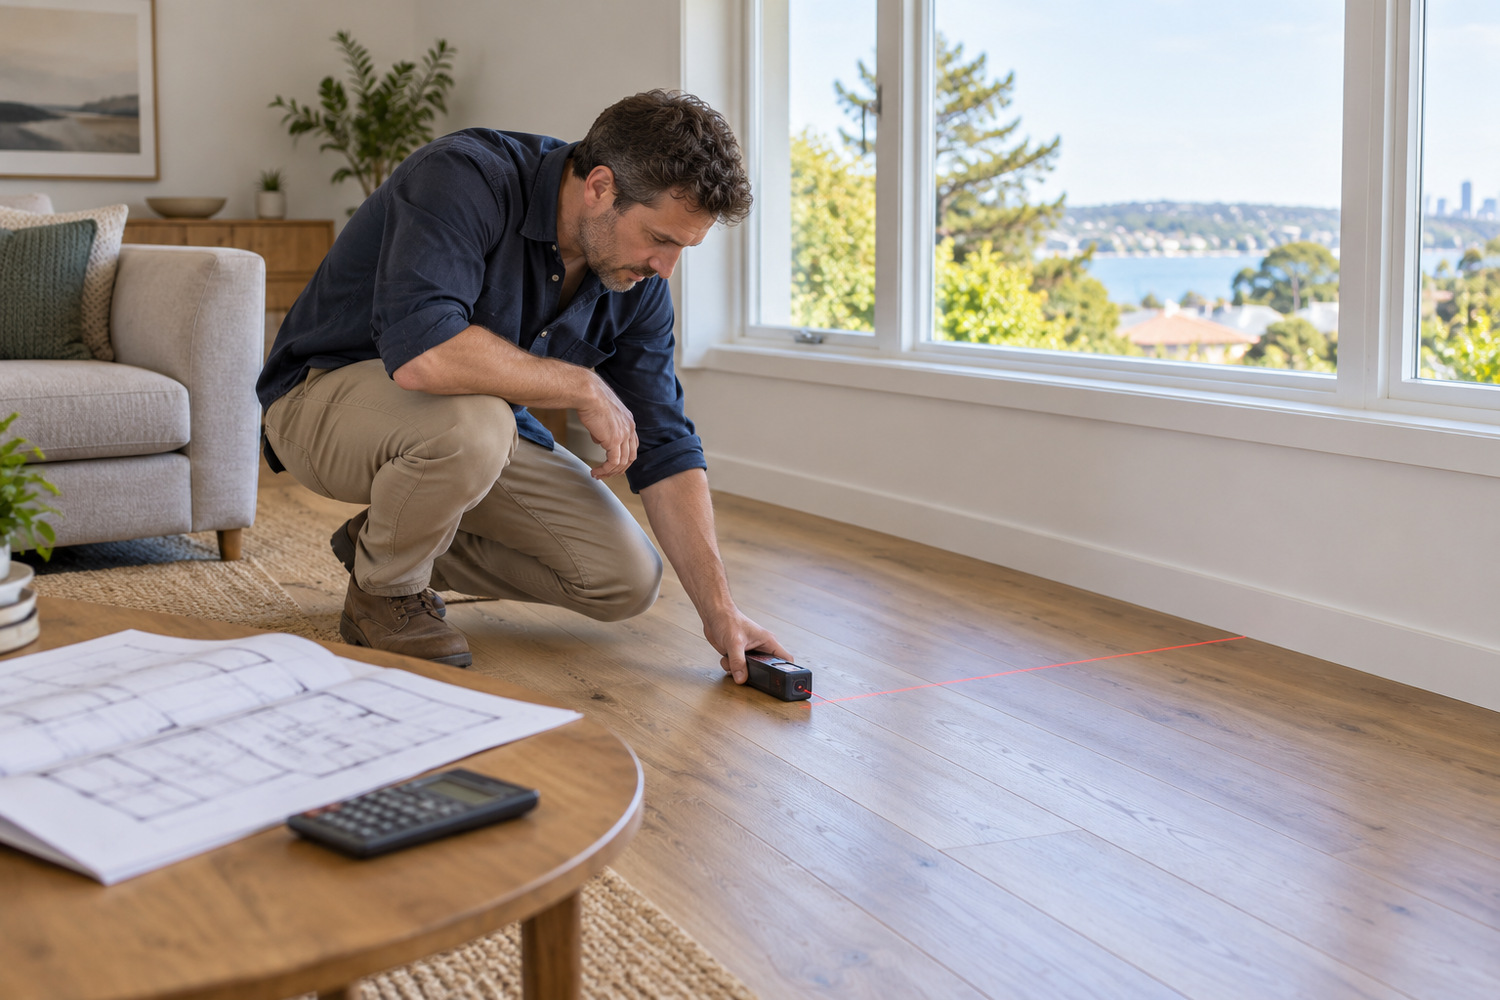
Take a hypothetical 20 square metre living room using the direct-window light and natural-opening ventilation routes.
Suppose a fixed pane provides 2.4 square metres of qualifying light-transmitting glass. It exceeds the example’s light-area figure, but supplies no openable-sash area. The ventilation requirement must be addressed elsewhere through a permitted route. The fixed pane still needs to meet the relevant light-location conditions.
| Calculation | Result | What is being counted |
|---|---|---|
| 20 square metres × 10% | 2 square metres | Qualifying light-transmitting window area, excluding frames and obstructions |
| 20 square metres × 5% | 1 square metre | Measured ventilating area; for windows, the openable sash |
These figures are arithmetic, not nominal product dimensions, a quote or approval of a plan. The code calculation is also different from deciding how much daylight or airflow will feel comfortable. The existing guide to designing with fixed glass covers the design choices without replacing these area checks.
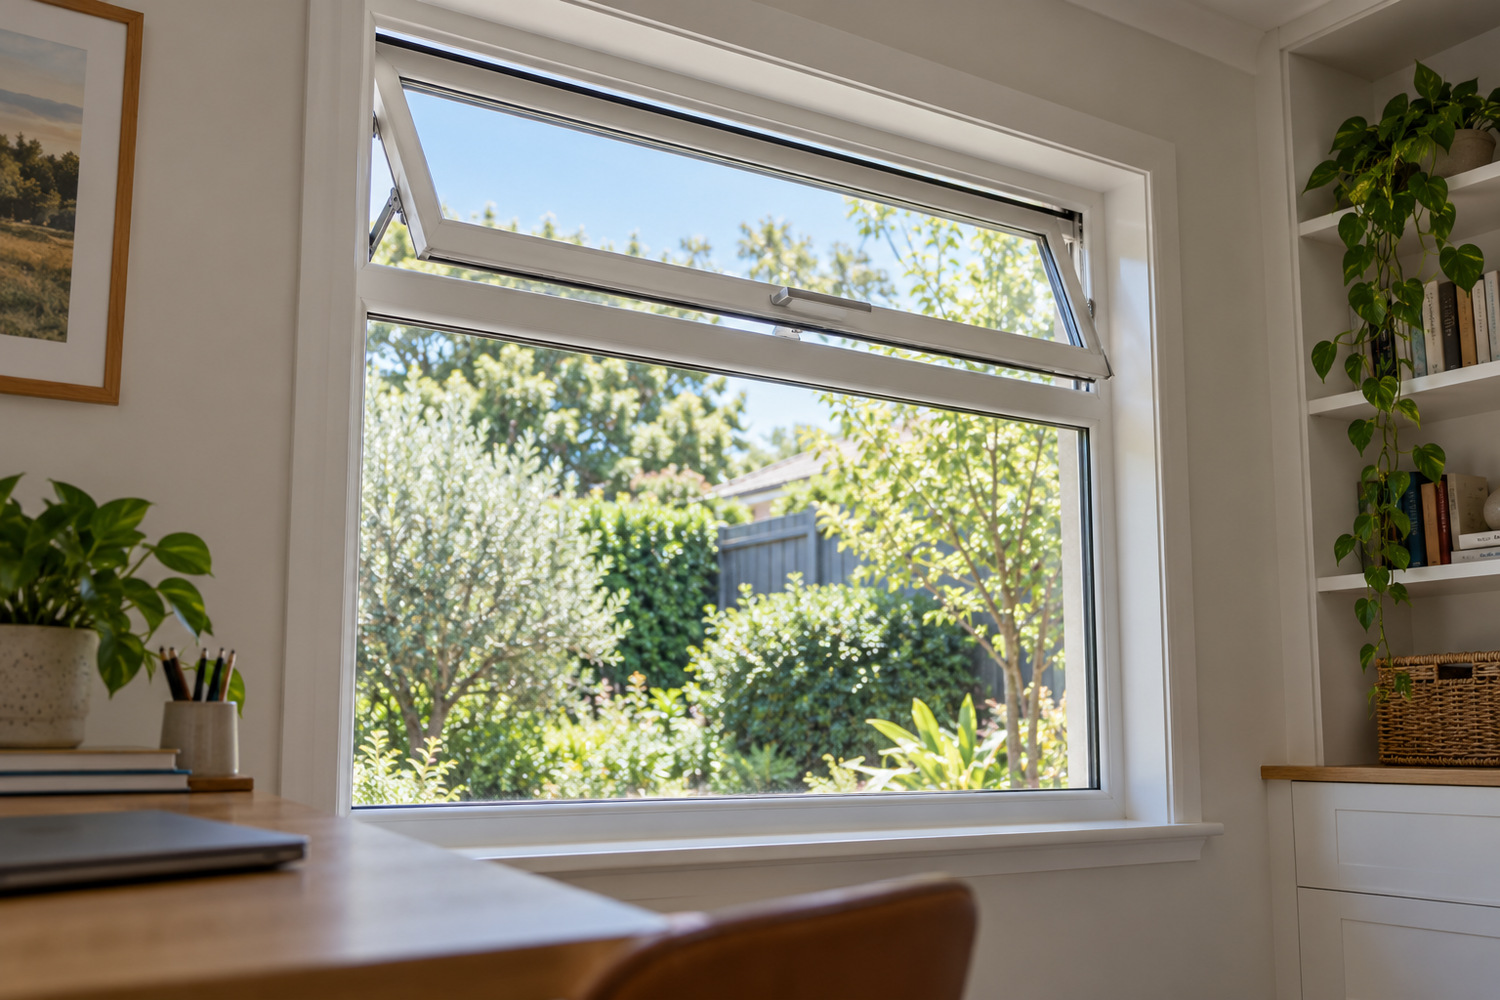
The openable sash is the measured area, not every panel within the frame. In a window with fixed and opening panels, identify which sash opens; do not assume the whole assembly counts for ventilation. Different opening styles affect movement and practical use without changing that measurement.
The guide to using an awning window for ventilation discusses that opening style.
A casement opens outward from the side, an awning opens outward from the bottom, and a slider moves along its track. Handle reach and the space outside an opening affect whether the arrangement is useful.
The guide to choosing a casement window by room covers room-selection choices.
Keep the two decisions separate: the measured area and the way the room will be used. Neither a style name nor a large pane establishes a complete light-and-ventilation solution.

The designer works out the proposed room and window arrangement. For work requiring a building permit, the relevant building surveyor assesses compliance against the applicable project requirements. A window supplier can provide specifications and supporting evidence, which do not replace that assessment.
Before ordering or reducing a window schedule, have the project team identify:
With those requirements established, discuss the proposed window schedule with Weatherall Windows. Its contact page accepts plans and other documents for an enquiry; this is not an offer of a compliance inspection.
The detail comes from the ABCB Housing Provisions Standard 2025, Parts 10.5 and 10.6, checked on 19 October 2026. The National Construction Code 2025 was provided by the Australian Building Codes Board under the CC BY 4.0 licence.
Its qualifying light-transmitting area can contribute to natural light, excluding the frame and obstructions. It contributes no openable-sash area to natural ventilation. The room’s ventilation therefore needs another permitted solution, and the fixed glass still needs to meet the relevant light conditions.
Yes, subject to the borrowed-light conditions. Both the opening between rooms and the adjoining room’s light source need sufficient area. Windows, roof lights, combinations and direct-light supplements have different provisions. A doorway relied on for light must supply it with the door closed.
Not in the Housing Provisions explanation’s window-area measurement: it uses the openable sash regardless of restrictions. That does not promise a particular airflow or waive fall-protection rules. Keep the area calculation, actual ventilation and safety requirements separate.