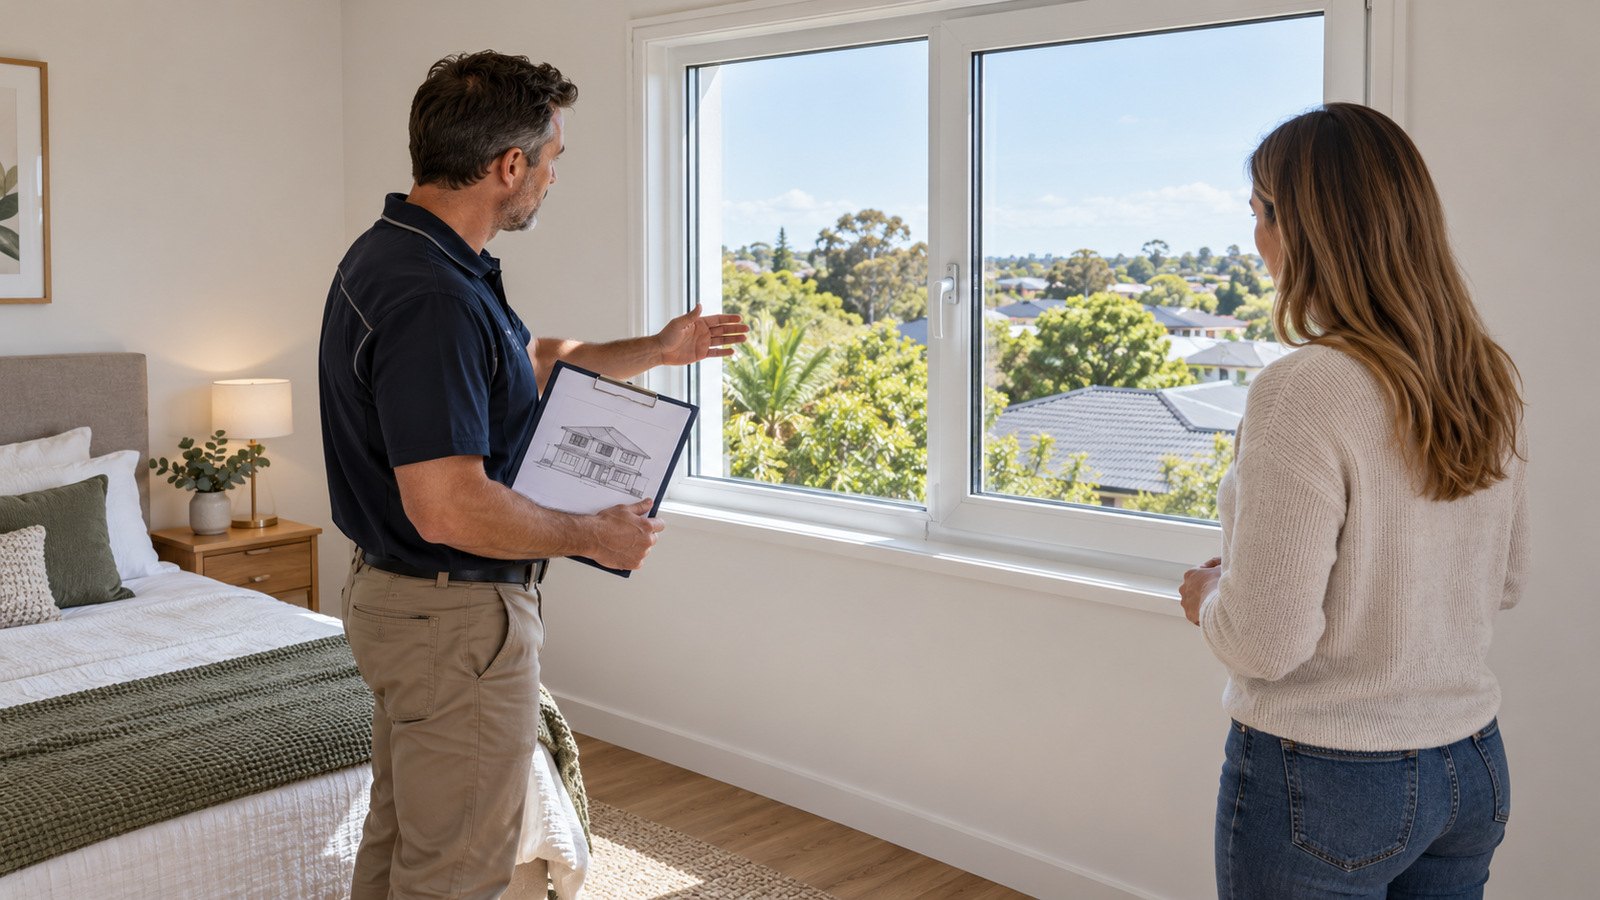
Not always. Under the housing-code pathway discussed here, a bedroom window needs protection when the floor is at least 2 m above the surface beneath and the opening starts less than 1.7 m above the bedroom floor. A restrictor or suitable protective screen may qualify. Ordinary insect mesh is not proof of fall protection.
The two heights measure different things. The outside drop establishes the fall risk covered by the clause. The opening height inside determines whether that bedroom window needs the device or screen. Neither the storey number nor the window style answers both questions.
No. The rule is in clause 11.3.7 of the ABCB Housing Provisions, used in the code pathway for houses and associated buildings. Victoria adopted NCC 2025 on 1 May 2026. A project’s designer and building surveyor still need to establish its applicable edition, building classification and compliance pathway.
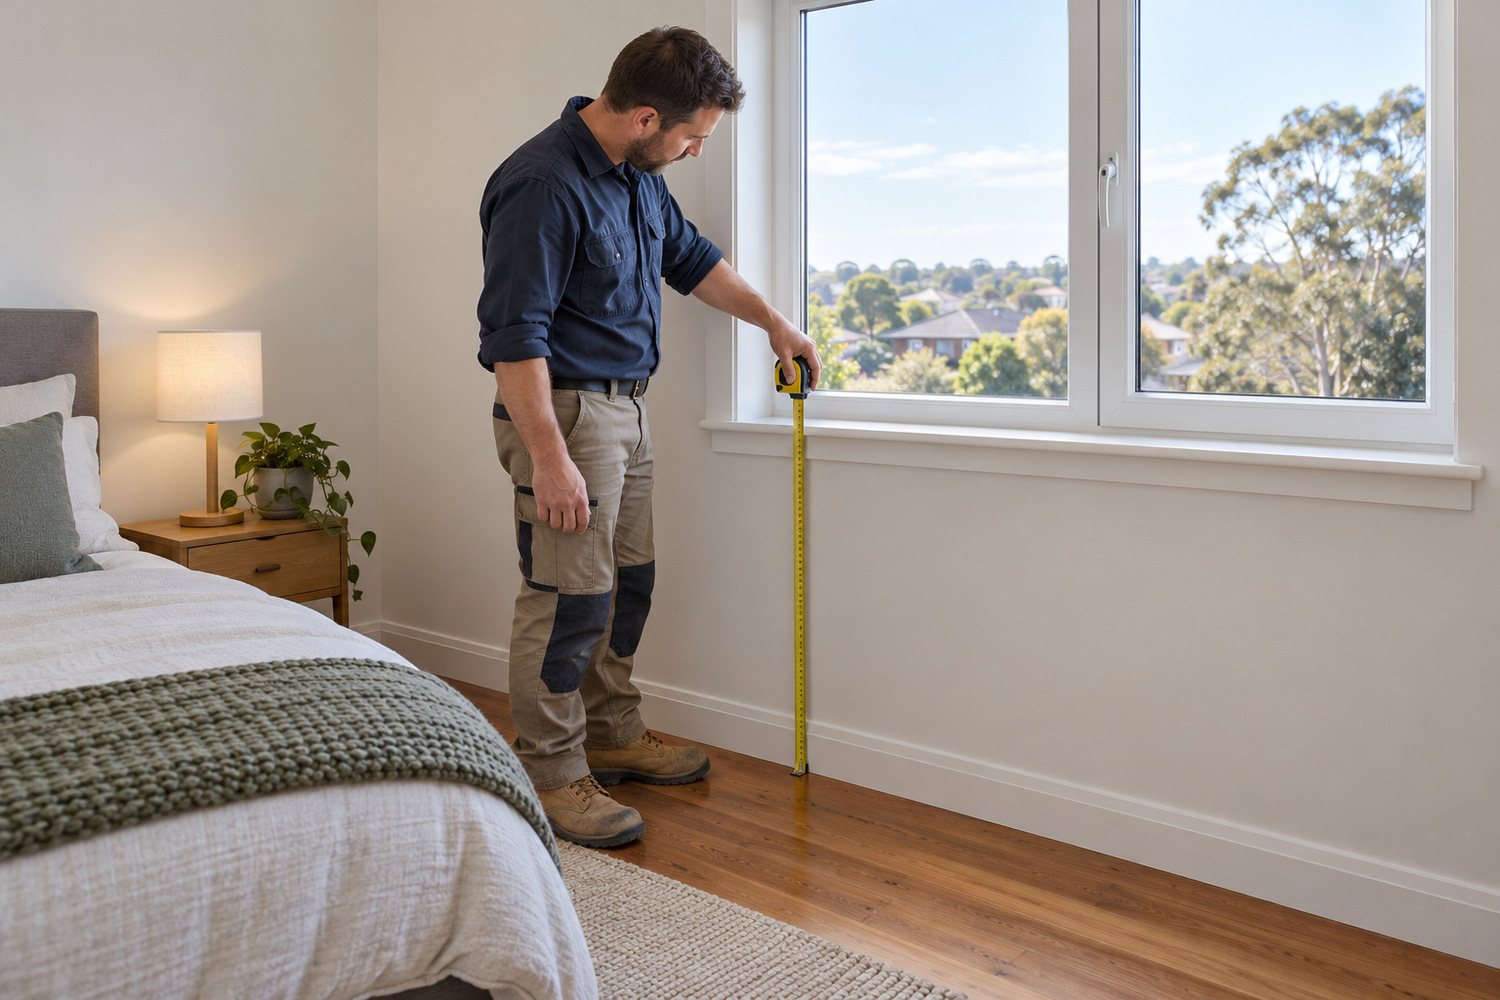
The clause uses two measurements:
Where both apply, the openable part needs the specified protection. At an opening height of at least 1.7 m, the explanation to this clause says no further protection is required under it.
These provisions operate through building regulation and the project’s approval process. They do not automatically require every existing Victorian window to be retrofitted. Window replacement, alterations and other building work may require a project-specific compliance assessment. Ask the relevant building surveyor what applies to the proposed work.
Apartments have separate requirements. They are commonly Class 2 buildings, with relevant bedroom windows covered by NCC Volume One clause D3D29. Being outside this Housing Provisions pathway does not exempt apartment windows from fall-protection rules.
The clause specifies a device that restricts the opening or a screen with secure fittings. Both routes must prevent a 125 mm sphere passing through. The 250 N outward horizontal action applies against the window restrained by a device, or against the screen protecting the opening.
The accompanying explanation also allows a window designed so its openings prevent passage of that sphere and the window resists the 250 N force. A small opening alone does not establish both requirements.
If a device or screen can be removed, unlocked or overridden, it needs a child-resistant release. It also needs an additional barrier at least 865 mm above the floor. That barrier must prevent passage of a 125 mm sphere and have no horizontal or near-horizontal elements between 150 mm and 760 mm above the floor that help a child climb.
The additional barrier does not replace the device or screen. A wall or fixed glazing below the opening can serve as the barrier if it meets the relevant requirements.
The explanation gives tools, keys and two-handed operation as possible ways to achieve child resistance. It does not establish that any keyed fitting is suitable. For securely fixed protection that cannot be unlocked or overridden and is very difficult to remove, the explanation says the extra barrier is not required. The sphere and force requirements still apply.
The figures refer to different parts of the opening and its protection.
| Figure | Where it applies | What it establishes |
|---|---|---|
| 2 m fall | Floor below the window to the surface beneath | Bedroom fall-height trigger |
| 1.7 m opening height | Bedroom floor to the lowest level of the opening | Whether the opening needs the specified device or screen |
| 125 mm sphere | Window opening, screen or required barrier | A sphere of this diameter must not pass through |
| 250 N outward action | Restrained window or protective screen | Resistance required of the protected arrangement |
If a roof, ledge or another surface lies below the window, have the relevant building surveyor assess the fall height. A further drop beyond that surface can matter.
These are code requirements, not a household testing procedure. Do not hang a weight on the sash or push against the screen to test it. Product evidence and the installed configuration need professional assessment. The force figure is not a wind rating.
No. Clause 11.3.8 covers rooms other than bedrooms. Its fall-height trigger is 4 m rather than 2 m, measured from the floor below the window to the surface beneath.
Where it applies, the openable part needs a barrier at least 865 mm above the floor. The barrier must prevent a 125 mm sphere passing through and meet the same limits on climb-aiding horizontal or near-horizontal elements. Suitable wall construction or fixed glazing below the opening can form that barrier.
This clause specifies a barrier route. Do not substitute the bedroom device-or-screen rule for it. The project’s compliance pathway and any other safety requirements still need assessment.

A restrictor limits how far the sash, the moving part of the window, can travel. A protective screen must fit the opening and allow the intended handle operation. Coordinate the protection with the window before manufacture rather than assuming any screen or device will fit later.
The height of fixed glazing below an opening matters too. It can raise the opening or form part of a barrier, but its dimensions and construction must meet the relevant requirements.
With the inward tilt-and-turn opening, the top tilts inward for ventilation while the bottom stays held in the frame. The full turn mode opens the sash inward from the side. Assess both modes; a restricted ventilation position does not establish protection when another mode opens wider. The existing post on tilt-and-turn windows on upper floors explains the style, without establishing compliance for a particular installation.
uPVC means unplasticised polyvinyl chloride, the rigid plastic used for the frame. Frame material or style alone does not establish fall protection.

The designer or builder develops the proposed arrangement. For work requiring a building permit, the relevant building surveyor assesses compliance with the applicable project requirements. A supplier can provide window specifications and supporting evidence; that information does not replace the project’s assessment.
Before ordering, have the affected openings identified on the plans. Ask the project team to confirm:
With those requirements established, discuss the proposed window configuration with Weatherall Windows. Its contact page accepts plans and other documents for an enquiry; this is not an offer of a compliance inspection.
The clause detail comes from the ABCB Housing Provisions Standard 2025, Part 11.3, checked against the final official publication on 20 October 2026. Official sources:
© Commonwealth of Australia and the States and Territories of Australia 2026, published by the Australian Building Codes Board. The National Construction Code 2025 was provided by the Australian Building Codes Board under the CC BY 4.0 licence.
For the bedroom provision, an opening at least 1.7 m above the floor needs no further protection under clause 11.3.7, according to its explanation. Measure to the lowest level of the opening, not the top of the frame. Other project requirements still apply.
Do not rely on ordinary insect mesh to prevent a fall. A protective screen needs secure fittings and evidence that it meets the applicable sphere and force requirements. Its appearance does not establish that performance.
Do not remove or bypass installed fall protection as a household adjustment. Where the bedroom protection is designed to release, the clause requires a child-resistant release and an additional compliant barrier. Have changes assessed for the particular opening before altering it.